What site measurements are needed for traffic management services?
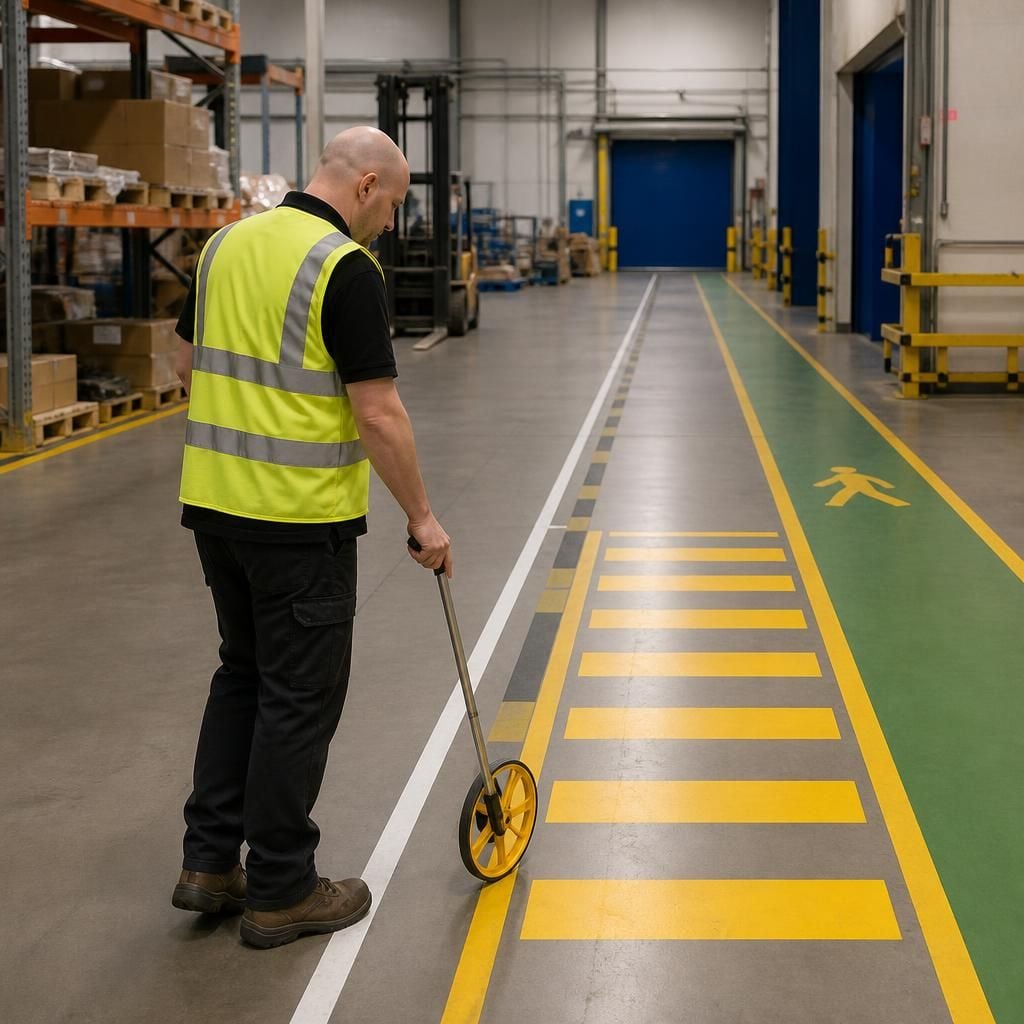
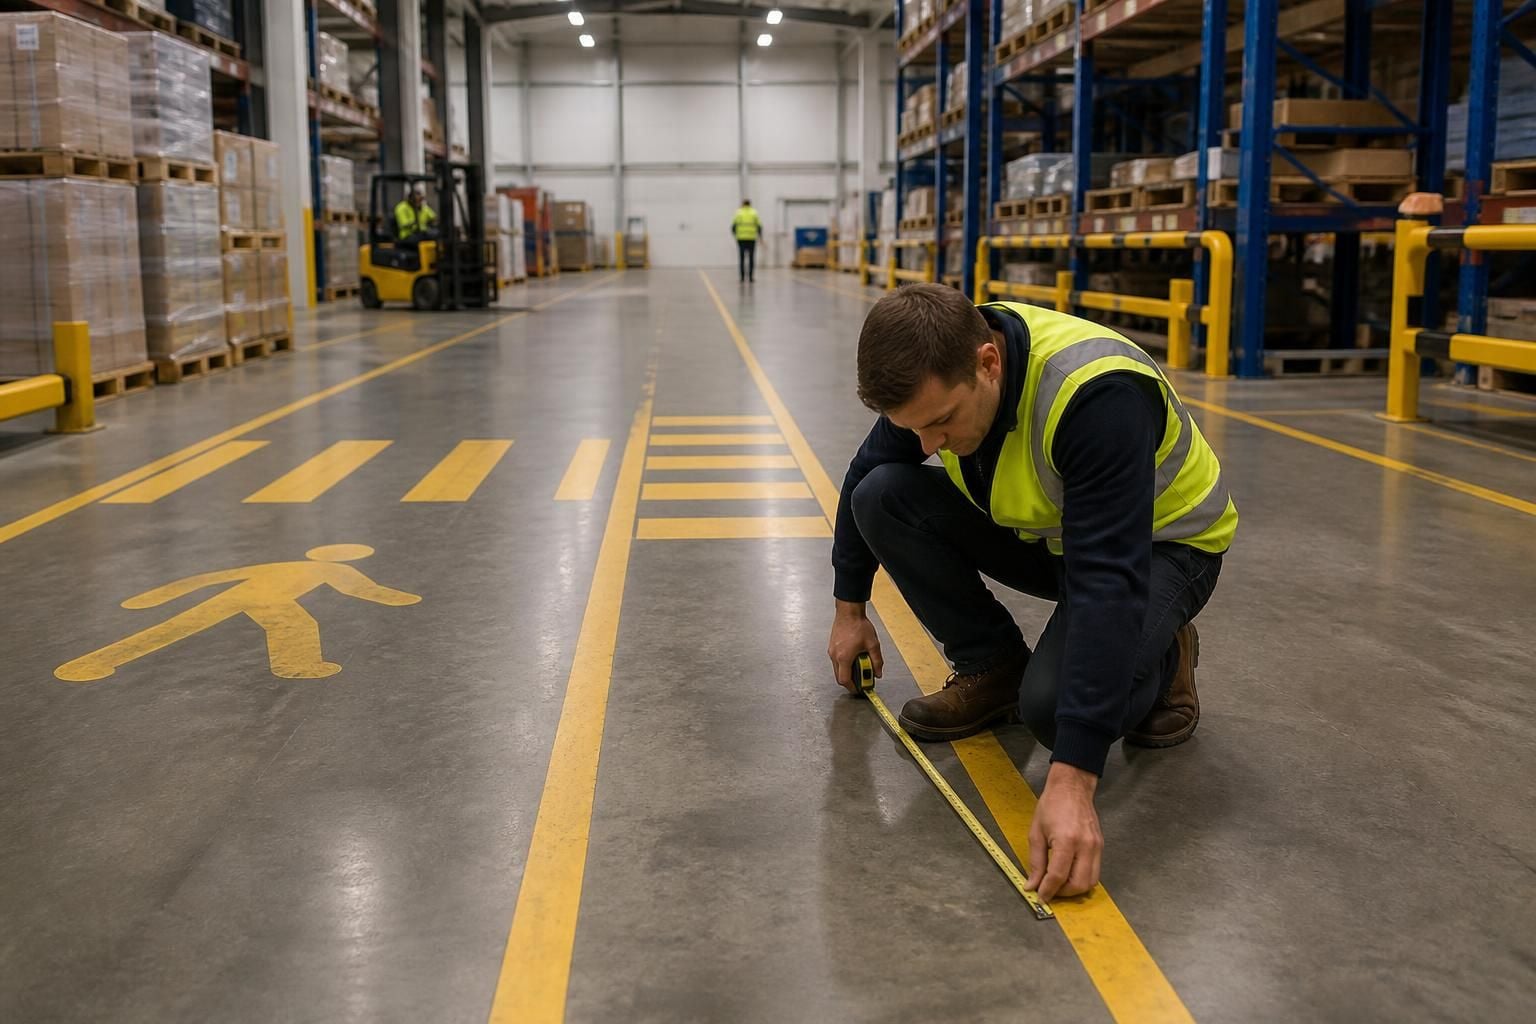
Traffic management services need site dimensions, route widths, ceiling heights, access points, turning areas, obstructions and pedestrian clearances. We use these measurements to plan line marking, workplace segregation and safety barriers around your traffic routes.
For traffic management services, we need measurements that show how vehicles, people and protection systems interact with the working environment. Overall floor area alone cannot define a suitable layout.
A site survey may record the following additional information:
- Floor condition and construction: We note joints, cracks, drains, slopes, thresholds and changes in level. These details affect line marking and possible safety barrier fixing points.
- Surface condition: Existing coatings, dust, oil, moisture and damaged areas can influence where line marking is suitable. We record these conditions during the survey.
- Vehicle dimensions: Vehicle length, width, load overhang and steering characteristics help establish the space needed for movement. This is particularly relevant for forklift trucks and other industrial vehicles.
- Operational positions: We record where vehicles load, unload, park or wait. Stock staged temporarily can change the usable route and should form part of the assessment.
- Fixed equipment: Existing racking, machinery, workstations, columns and protection systems are plotted against the proposed traffic arrangement. Their positions can affect line marking and barrier runs.
- Crossing and stopping points: We identify places where vehicle routes meet work areas, doors, production points or storage activities. These points need clear treatment within the proposed layout.
- Barrier fixing information: Where protection is being considered, we record suitable fixing zones and any known services within the floor. This helps identify practical positions for safety barriers.
- Changes during normal work: We consider different stock levels, vehicle movements and working arrangements. A route that appears clear during a quiet period may operate differently during production or dispatch.
Accurate measurements also need a consistent reference point. We can use fixed features on site to relate dimensions across the survey. This helps working drawings reflect the existing layout rather than isolated measurements.
Before the survey, provide available information about vehicle types, load sizes, fixed equipment and planned changes. You should also identify areas that must remain operational during the work.
A no-obligation consultation may include a site meeting and survey. We then use the information gathered for written proposals and working drawings. These can show the proposed line marking, segregation arrangements and safety barrier positions.
Review the drawings against actual working practices before installation. Confirm vehicle sizes, stock locations and any equipment changes that could affect the measured arrangement.
Spartan Direct Limited has worked on office, commercial and industrial space since 1982. We bring survey findings together with installation planning, and project management where required, through to final commissioning.
Traffic management services must measure pedestrian routes as carefully as vehicle routes. Record door swings, emergency exits, fire points and visibility at crossings.
These details show where line marking and safety barriers can separate people from moving vehicles without blocking essential access.