What preparation does traffic management installation require?
Preparation for traffic management installation starts with reviewing your site layout, vehicle routes, pedestrian movement, access requirements and existing hazards.
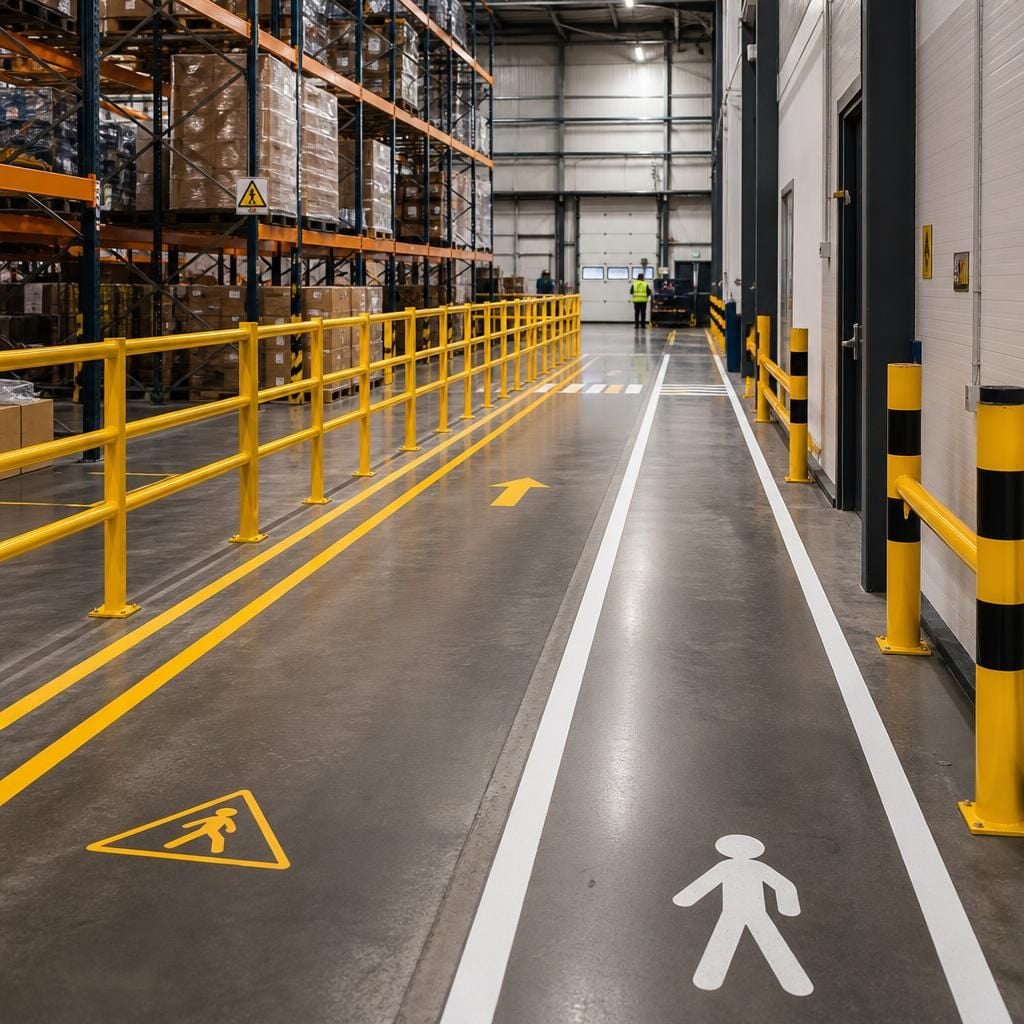
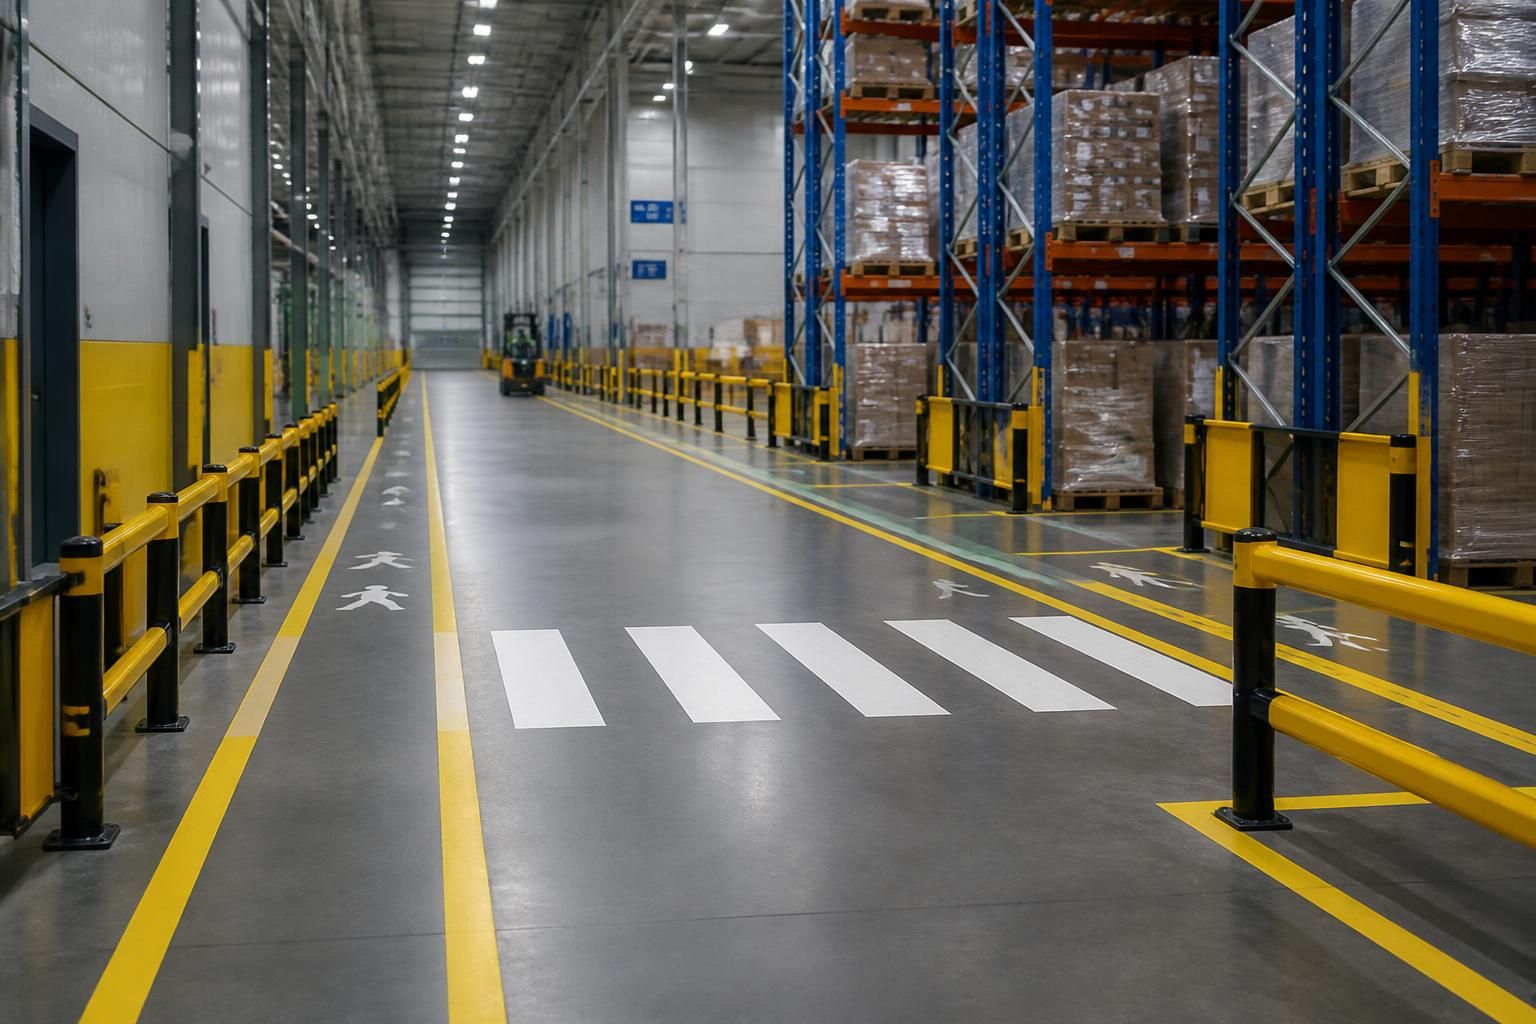
We can then carry out a site meeting or survey, followed by a written proposal and working drawings showing planned segregation, line marking or barrier protection.
Traffic management installation needs clear operational decisions before work starts. Prepare the work area, confirm responsibilities and review the proposed arrangement against daily vehicle and pedestrian activity.
Confirm what must remain operational. Identify entrances, loading points, walkways, fire routes and working areas that cannot be obstructed. Record any periods when particular routes carry more traffic. This helps the planned segregation, line marking or safety barriers support the way people use the site.
Clear the installation area. Move stock, vehicles, mobile equipment and other obstructions from the marked work zone where required. Keep materials away from the route used by people carrying out the work. If an area cannot be cleared, raise this before installation so the working arrangement can be reviewed.
Agree access and communication arrangements. Nominate someone who understands the site and can answer practical questions during preparation. Tell warehouse, production, office and delivery staff which areas may change. Visitors, drivers and contractors may also need clear instructions about temporary routes and restricted areas.
Check the planned separation. Review the working drawings with the people responsible for warehouse operations, production, facilities and health and safety. Check that the proposed arrangement reflects:
- Vehicle routes and turning movements used during normal operations.
- Pedestrian movement between workstations, offices, welfare areas and exits.
- Points where people and vehicles could cross.
- Areas needing physical protection from vehicle movement.
- Locations where line marking must remain visible and practical to maintain.
Working drawings should give you a reference for checking the intended position of workplace segregation, line marking and barrier protection. Raise changes before the work begins, rather than relying on decisions during installation.
Consider the floor and surrounding conditions. Tell us about uneven surfaces, damaged areas, drainage features, fixed plant or structures near the planned work. Also identify racking, shelving, mezzanine floors, partitions or office fit-outs that could affect access to the installation area.
Prepare site information. Keep relevant layout plans, previous traffic arrangements and internal safety procedures available for review. If the installation forms part of a larger warehouse or office change, explain how other work may affect the proposed routes. This prevents the traffic management arrangement being considered in isolation from the wider workplace.
Plan the handover. Decide who will check the completed work and communicate any new routes or restrictions. After installation, compare the finished arrangement with the agreed drawings. Make sure affected staff understand the intended separation before normal movement resumes.
For West Midlands sites, our consultation can bring these points together with written proposals and working drawings. Where required, project management can continue through installation and final commissioning.
Traffic management installation benefits from one agreed decision route. Confirm who can approve changes to pedestrian segregation, line marking and safety barriers before work begins.
Keep the latest drawings available on site, and record any changes caused by operational needs or site conditions. This gives the installation team a clear reference and helps prevent conflicting instructions during the work.