What site information do you need for outdoor line marking?
For outdoor line marking, we need your site layout, measurements, intended traffic routes, marking requirements and surface information.
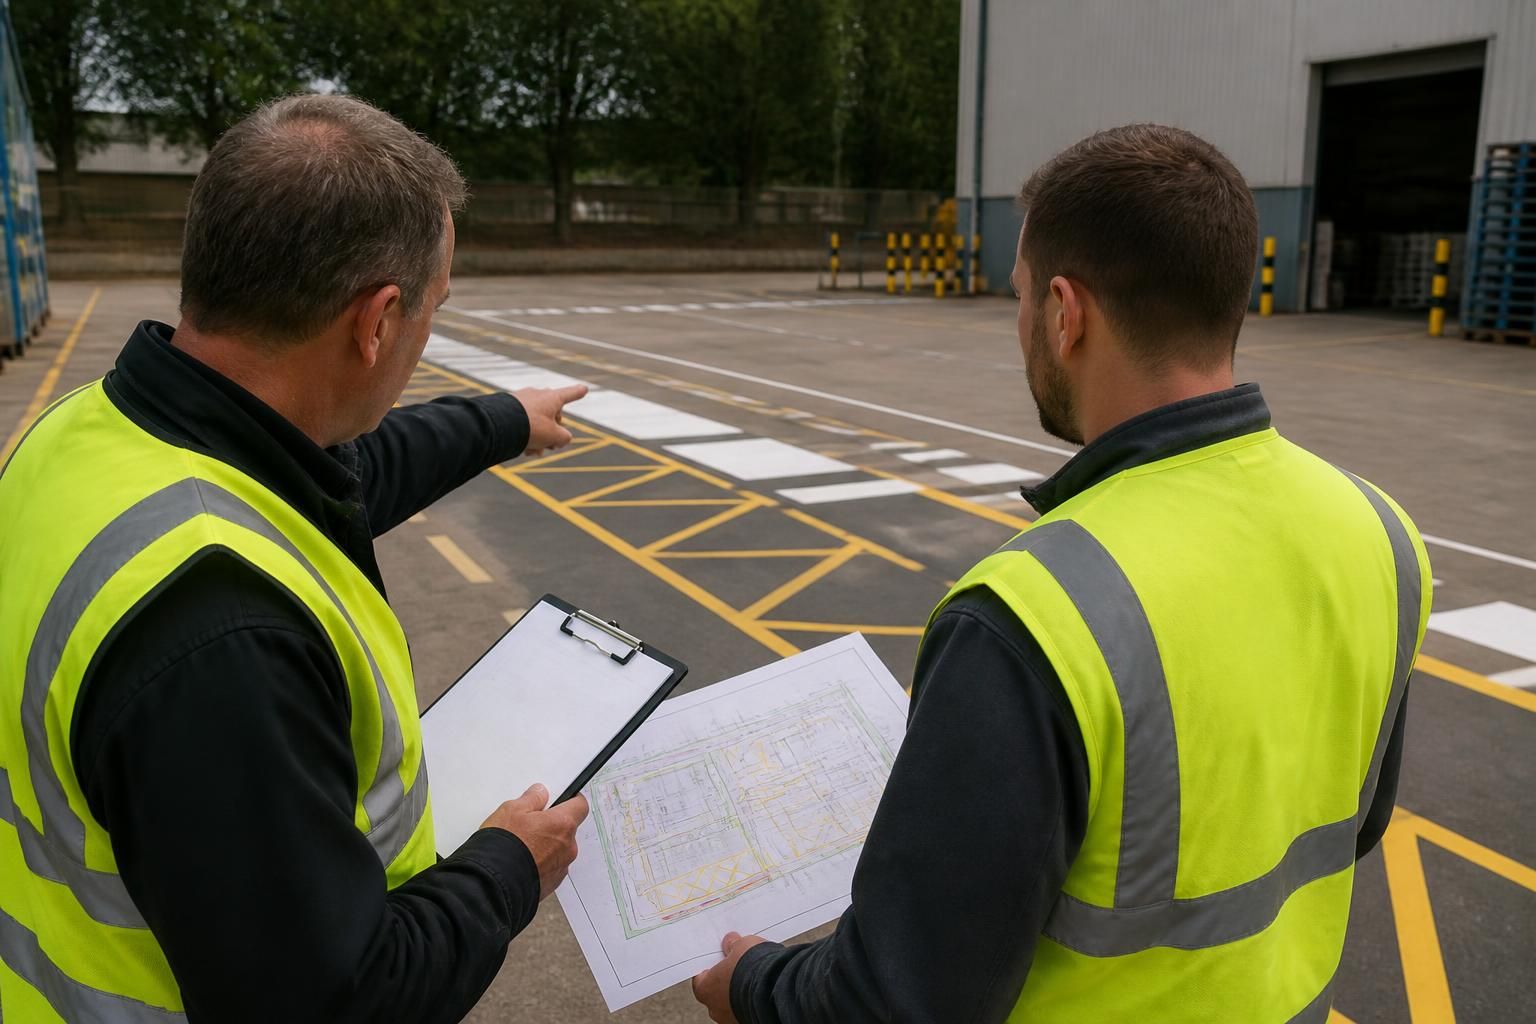
A no-obligation site meeting and survey can review access, existing features and site constraints before we prepare a written proposal and working drawings.
The most useful site information covers how the area operates, what the markings must achieve, and what could affect their position. This allows us to assess the marking plan against access, separation and safety needs.
Explain how the outdoor area is used. Tell us whether it serves loading, storage, parking, dispatch, staff access or mixed activity. Include the vehicles and equipment using it, such as delivery vehicles, forklift trucks or pedestrian traffic. Vehicle sizes, turning needs and loading positions can affect aisle widths, corners and crossing points.
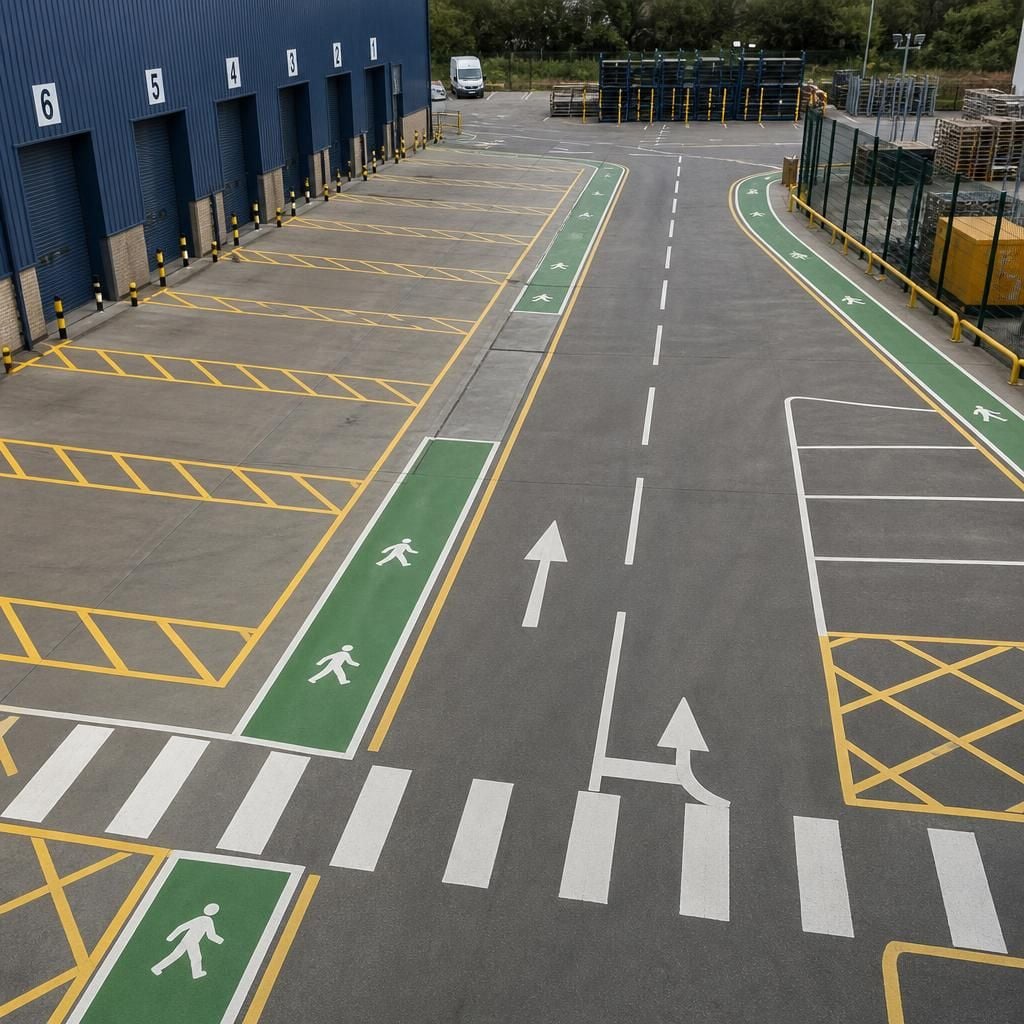
Identify the marking functions. List each area that needs a clear purpose. This might include vehicle lanes, parking bays, loading zones, pedestrian walkways, crossings, exclusion areas, hatchings or storage locations. Note any areas requiring segregation between people and vehicles.
For workplace segregation, explain where people need protected routes or controlled crossing points. If safety barriers, bollards or other protection form part of the wider plan, identify the locations and the risk they address. Line marking can then be considered alongside the surrounding safety infrastructure.
Share current site records where available. Useful information may include:
- Existing site plans, marked-up drawings or aerial images
- Property boundaries and areas outside the work scope
- Building entrances, loading doors, gates and emergency access points
- Columns, walls, kerbs, drains, inspection covers and fixed equipment
- Changes in level, restricted corners, narrow approaches and turning areas
- Existing lines that should remain, move or be removed
Photographs can show features that a basic plan misses. Images should cover approaches, junctions, loading areas and any damaged or unclear markings.
Describe the required layout clearly. Mark the intended locations of bays, routes and pedestrian areas on any available plan. If the final arrangement is still under review, provide the operational priorities instead. We can consider those priorities during the site meeting and survey before preparing written proposals and working drawings.
Include restrictions that could affect the work. Tell us about access gates, security controls, height limits, neighbouring premises and areas that must remain available. Identify underground services or other site features that require care around setting out or associated protection. If several contractors work on the premises, note any coordination requirements.
Provide the site’s operating context. Explain when areas become available, how traffic normally moves, and where temporary changes could create difficulty. This information helps the proposal reflect the way people, vehicles and stock use the space. It also helps identify conflicts before marking positions are finalised.
Raise relevant safety and management requirements. Tell us about existing workplace rules, internal traffic arrangements, incident locations or planned changes to warehouse and industrial operations. If the marking supports a wider workplace layout, provide the related drawings or instructions. We can then review the line marking alongside partitioning, segregation or barrier requirements where those items affect the plan.
During consultation, we can review the information against conditions found on site. A survey may identify differences between drawings and the installed layout. The written proposal and working drawings can then set out the intended marking arrangement for your review.
Provide any existing marking standard used across the site. Include required colours, line widths, symbols, labels and hatch patterns where these are already specified.
Also identify which markings are mandatory and which remain open to review. This separates fixed requirements from layout choices, helping us reflect the correct priorities in the written proposal and working drawings.