


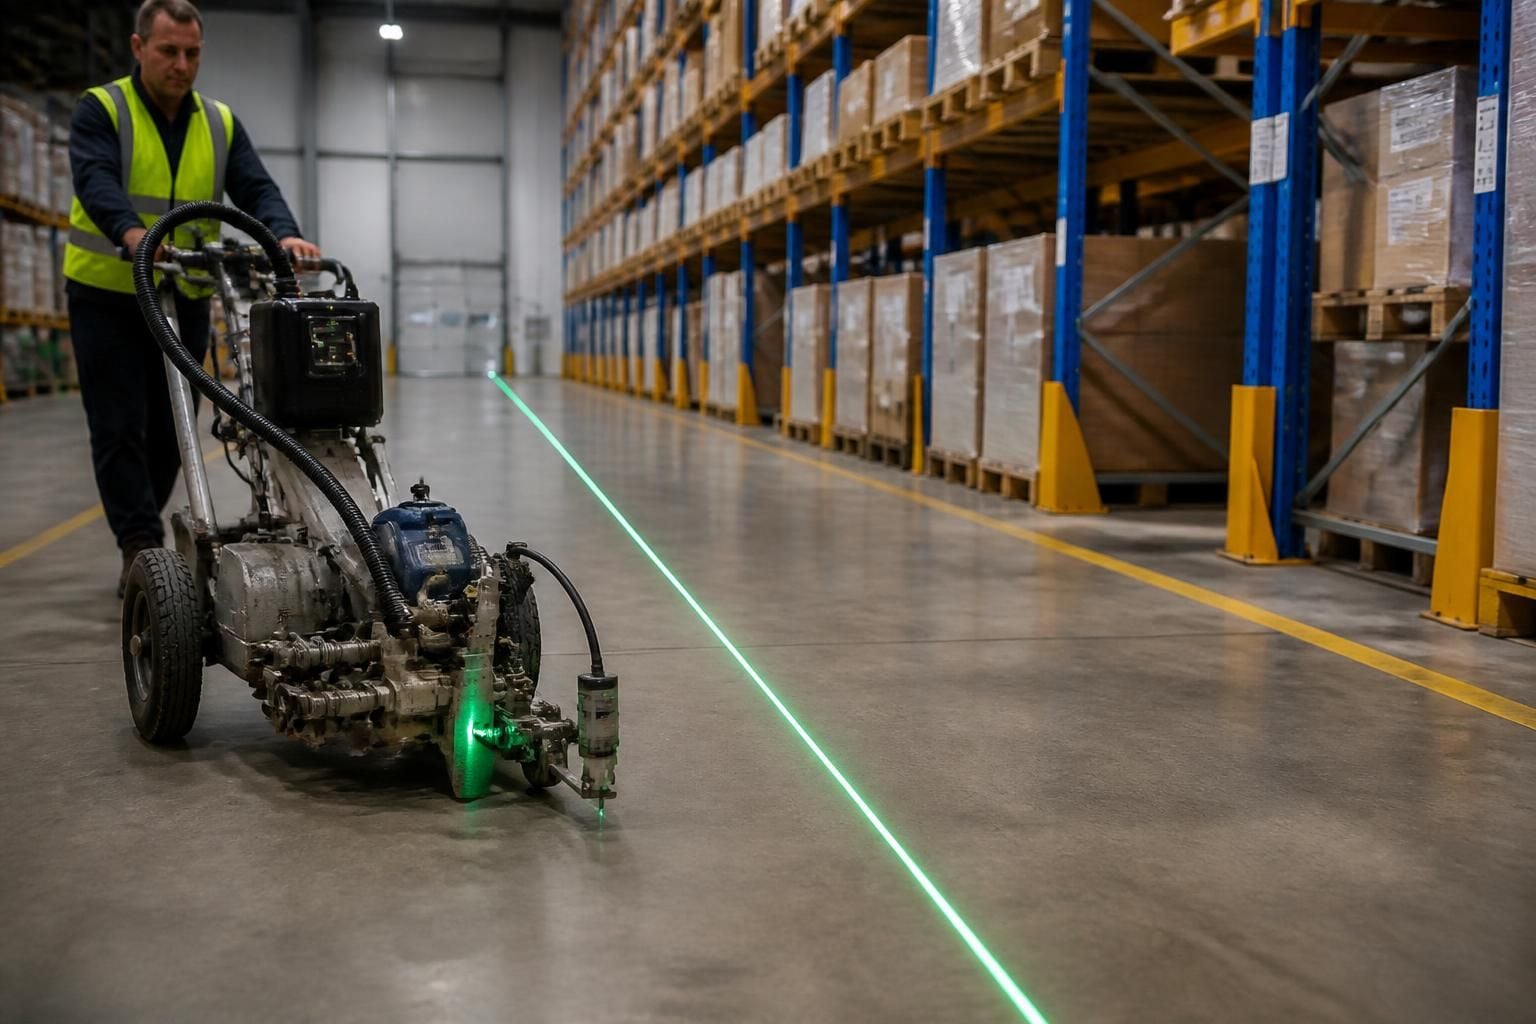
When is a laser useful for warehouse line marking?
A laser-guided warehouse line marking machine is useful when you need accurate, repeatable lines around racking, aisles or work areas. It helps operators follow a set route, particularly across larger or more complex layouts, before paint is applied.
A laser is most useful when warehouse line marking must follow a surveyed layout across several connected areas. It gives the operator a visible reference before paint is applied, helping transfer planned positions onto the floor.
This matters when the marking includes long runs, repeated bays, turning points, intersections or changes between storage and working areas. A visible guide can make it easier to keep each section related to the same layout, rather than setting out every line independently.
Laser guidance can support line marking around:
- pallet racking and picking aisles;
- loading, despatch and staging areas;
- pedestrian routes and workplace segregation;
- production or packing zones;
- floor openings, columns and fixed equipment; and
- marked exclusion areas near barriers or other protection.
The main benefit is control during setting out. The operator can compare the projected line with the working drawings, aisle clearances and access points before committing paint to the floor. This provides an opportunity to identify conflicts while the layout remains adjustable.
A laser is particularly useful where existing features make direct measurement difficult. Racking frames, machinery, stored stock and restricted access can interrupt tape measurements or chalk marks. The laser can provide a reference across the area, while the operator checks the route and floor condition.
It can also assist when several line colours or marking types form one plan. The laser itself does not replace the paint specification or the setting-out checks. It guides positioning, while the selected paint, application method and preparation determine the finished marking.
Laser guidance is not automatically necessary for every job. A small, open area with a simple layout may need less equipment. A larger warehouse, an altered storage plan or a layout with several interfaces gives the laser a clearer purpose.
Before selecting this method, check the information available for the area:
- the intended aisle and work-area positions;
- the relationship between racking, doors, columns and equipment;
- pedestrian and vehicle routes;
- required separation around hazards and protected areas;
- the condition, cleanliness and suitability of the floor; and
- any existing markings that must remain, change or be removed.
Lighting, obstructions and the operator’s view also affect how practical laser guidance will be. The projected reference must remain visible at the points being marked. Where stock or operations block the route, the marking sequence may need planning before work begins.
A site meeting and survey can establish these conditions. We can then prepare written proposals and working drawings showing the intended line marking arrangement. This gives you something to review before installation, rather than relying on floor marks alone.
For projects involving racking, partitioning or safety barriers, line marking should be considered alongside the full workplace layout. The laser helps transfer that agreed arrangement to the floor, but clearances and access still require checking against the working drawings.
Project management may also be included where the work forms part of a wider installation. This can link the proposal and tender stage with installation and final commissioning, where required. Agreed dates remain estimates under the applicable terms.
In short, choose laser-guided warehouse line marking when the floor plan is extensive, interconnected or difficult to set out from isolated measurements. The method is most valuable when a surveyed drawing must become a consistent floor layout.
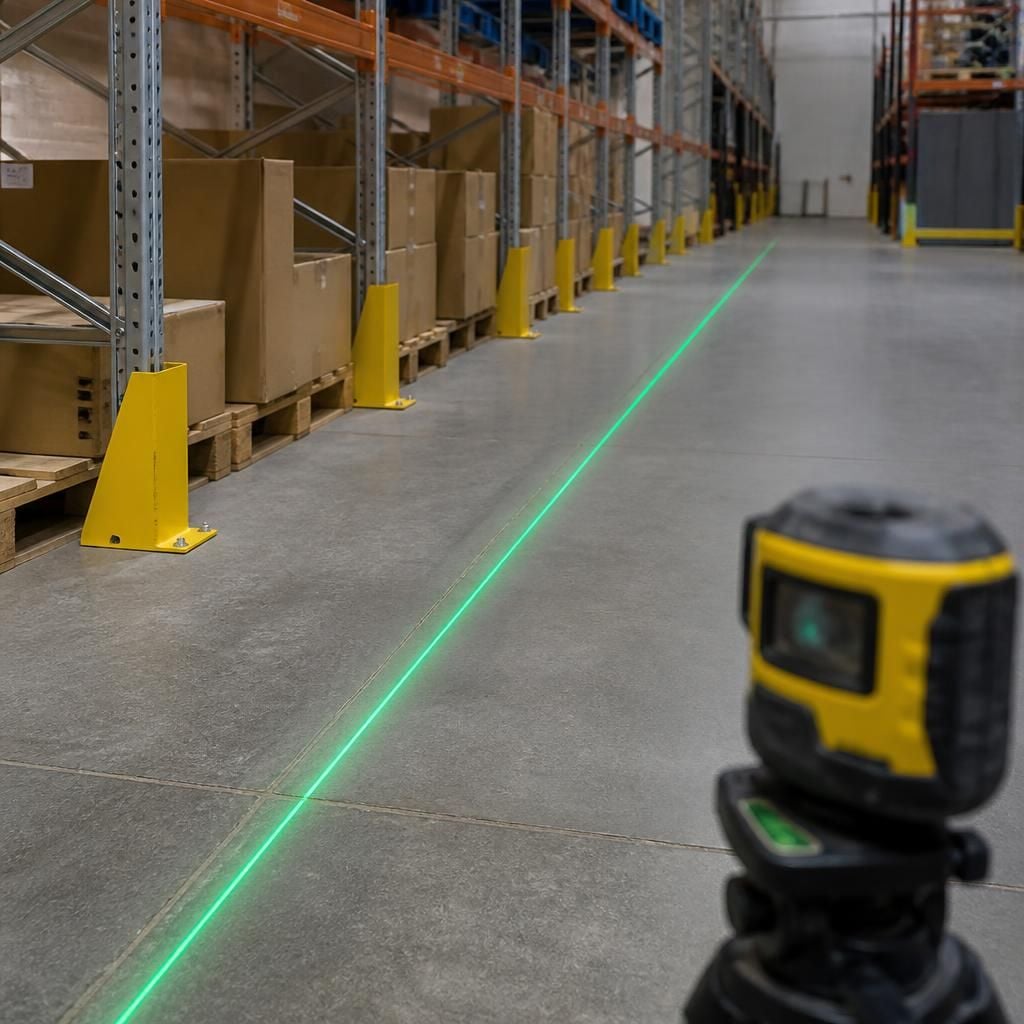
A laser is useful when line marking must stay consistent through changes in direction or use. It helps keep an aisle line, pedestrian route or exclusion boundary visually continuous as it passes between different warehouse areas.
This supports clearer separation between vehicle movement, storage access and working zones. The projected guide remains a setting-out reference; the final result still depends on suitable paint, floor preparation and careful application.



