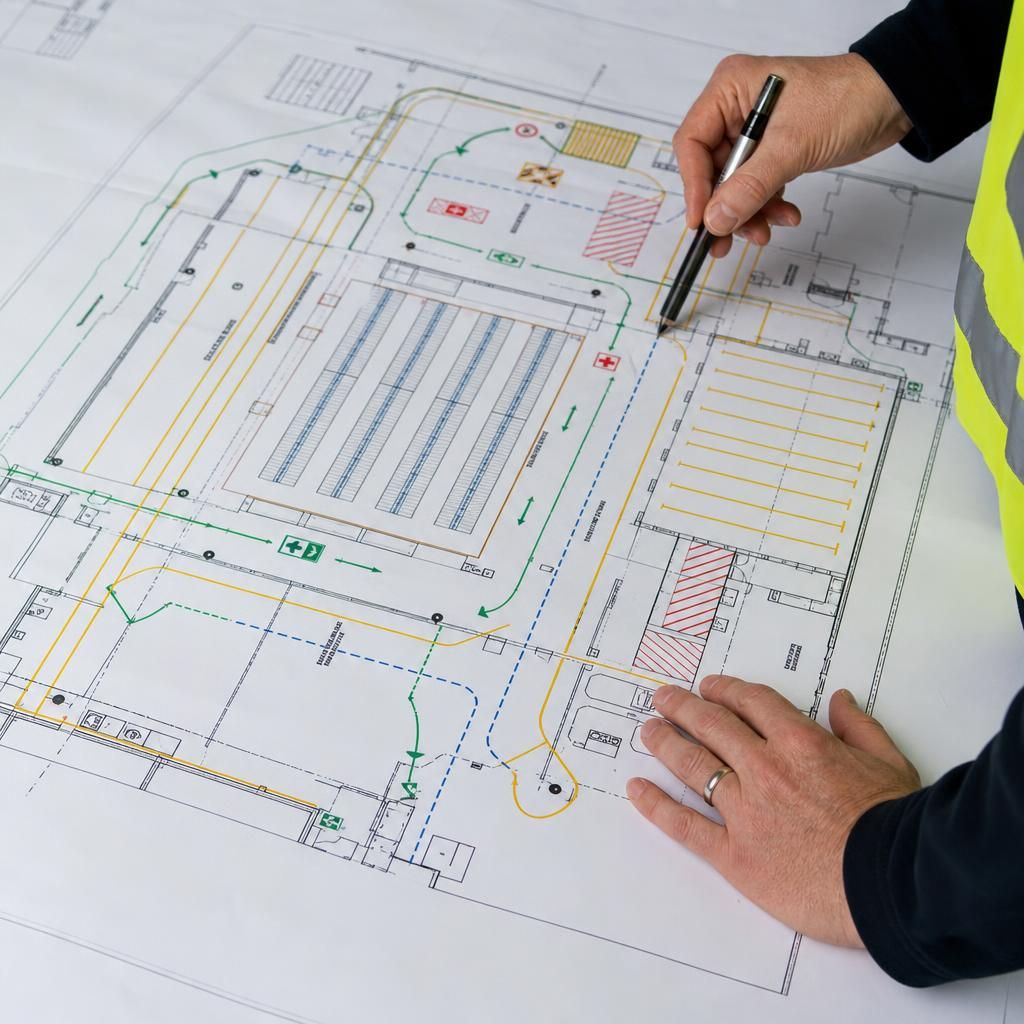
What should a site survey record before line marking begins?
Before line marking begins, record dimensions, floor condition, existing markings, traffic routes, hazards, access points, obstacles and required safety separation.
These details help us plan clear markings around workflow, stock movement and protected areas, without overlooking site restrictions.
Record the information needed to set out, specify and install each marking safely. A clear survey turns site conditions into a practical written brief.
Start with the marking purpose. Identify what each line, bay, hatch or symbol must communicate. For example, distinguish pedestrian walkways, vehicle lanes, storage locations, loading areas, crossings and exclusion zones. Note who uses each area and what behaviour the marking should support.
- Site identification: Record the address, survey date, areas included and the site contact responsible for decisions.
- Operational use: Note the vehicles, handling equipment, stock types and pallet sizes using the area. Record turning movements, reversing points and locations where people and vehicles interact.
- Fixed reference points: Use columns, walls, doors or other permanent features to establish drawing references. This makes the proposed layout easier to check before work starts.
- Floor information: Record the substrate, previous repairs, joints, coatings, contamination and areas needing preparation. Note any surface testing or trial application required before choosing paint.
- Building interfaces: Mark expansion joints, drains, thresholds, ramps, shutters, dock edges and fixed equipment on the survey drawing. These features can affect line position and paint adhesion.
- Emergency arrangements: Identify escape routes, emergency exits, firefighting equipment and access required for emergency response. Compare the proposed markings with site rules and the building’s existing safety arrangements.
- Visibility requirements: Record the colours, line widths, symbols and signs required for each area. Separate permanent markings from temporary layouts or markings that may need future changes.
- Access and installation controls: Note the route for equipment, areas needing isolation and surfaces that must remain available. Record how the site will protect newly applied markings while they settle.
- Evidence: Take dated photographs and annotate them against the plan. Include close views of damaged surfaces, joints, existing markings and difficult transitions.
Include a drawing, not just notes. The drawing should show the proposed line positions, colours, symbols, dimensions and reference points. Add clear notes where the layout depends on a final measurement, site decision or surface check.
Ask the people who use the area to review the plan before approval. Warehouse managers can identify workflow issues, while operators can highlight turning or visibility problems that may not appear during a short visit.
Check the line marking specification. The survey record should connect each application to its intended use. State the floor surface, indoor conditions, colour, finish, application method and any preparation needed. The selected paint and machine must suit the recorded surface and proposed layout.
Do not treat existing lines as automatically correct. Confirm which markings remain, which need removal and which conflict with the current workflow. Record the reason for every change, particularly around storage and vehicle movement.
For projects involving pallet racking, mezzanine floors or safety barriers, show how the marking relates to those installations. This helps coordinate access, protection and separation within the wider layout.
A survey may also identify work that should precede painting. Examples include cleaning, repairs, removal of redundant markings or agreement on relocated equipment. Recording these actions prevents assumptions from reaching installation.
At Spartan Direct, a no-obligation consultation may include a site meeting and survey, followed by a written proposal and working drawings. Where required, we can also coordinate project management through installation and final commissioning.
For a West Midlands site, give the survey record to everyone approving the layout before line marking begins. Retain the final drawing, photographs and agreed specification as a reference for future changes or inspections.
Record the survey’s decisions as clearly as its measurements. Name the person approving the layout, note unresolved points and mark each drawing revision.
This separates confirmed requirements from assumptions. It also shows which equipment moves, which markings remain and which changes still need site approval.
Keep the approved revision with the photographs and specification. If the layout changes later, the comparison shows what changed and why.