How can industrial floor marking installation limit disruption to warehouse operations?
Industrial floor marking installation can help limit disruption when we survey the site, plan work areas and define the installation sequence.
A no-obligation consultation may include site meetings, written proposals and working drawings, helping you prepare access, stock and operational arrangements.
Industrial floor marking installation limits disruption when the work is organised around warehouse movements, access requirements and safe handover. The aim is to complete defined areas without obstructing every operation at once.
Start with the operational constraints
Before installation, identify the routes, work areas and storage positions that must remain available. Record forklift movements, pedestrian access, loading points, emergency routes and essential picking areas.
Use this information to separate the work into practical sections. A phased approach can keep unaffected areas available while one marked zone is prepared and completed.
- Mark one section for preparation and application.
- Keep agreed access routes clear around the work zone.
- Move stock only where the planned sequence requires it.
- Protect pedestrian and vehicle movements with clear temporary controls.
- Release each area only after the marking requirements have been checked.
This arrangement gives warehouse teams a clear view of restricted areas. It also reduces unnecessary stock movements and avoids closing more floor space than required.
Coordinate the marking method with the floor and workload
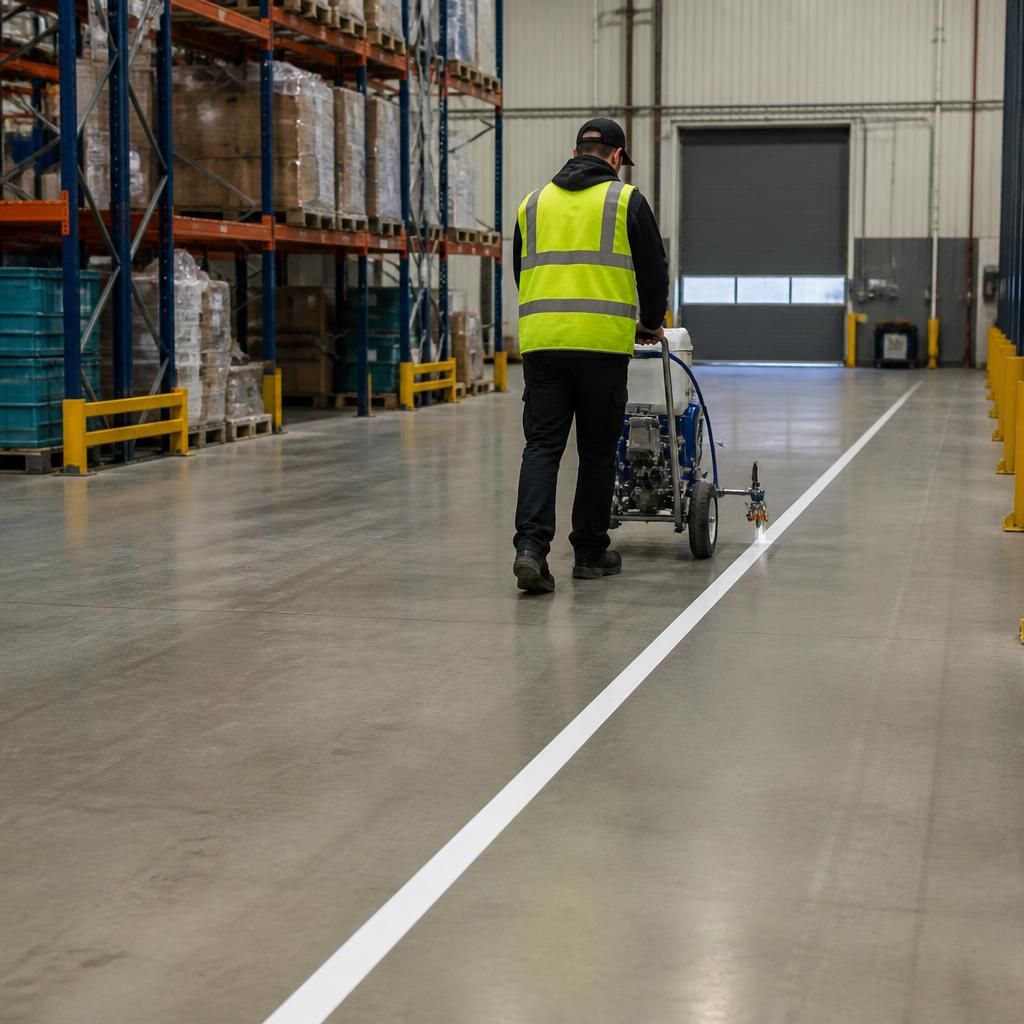
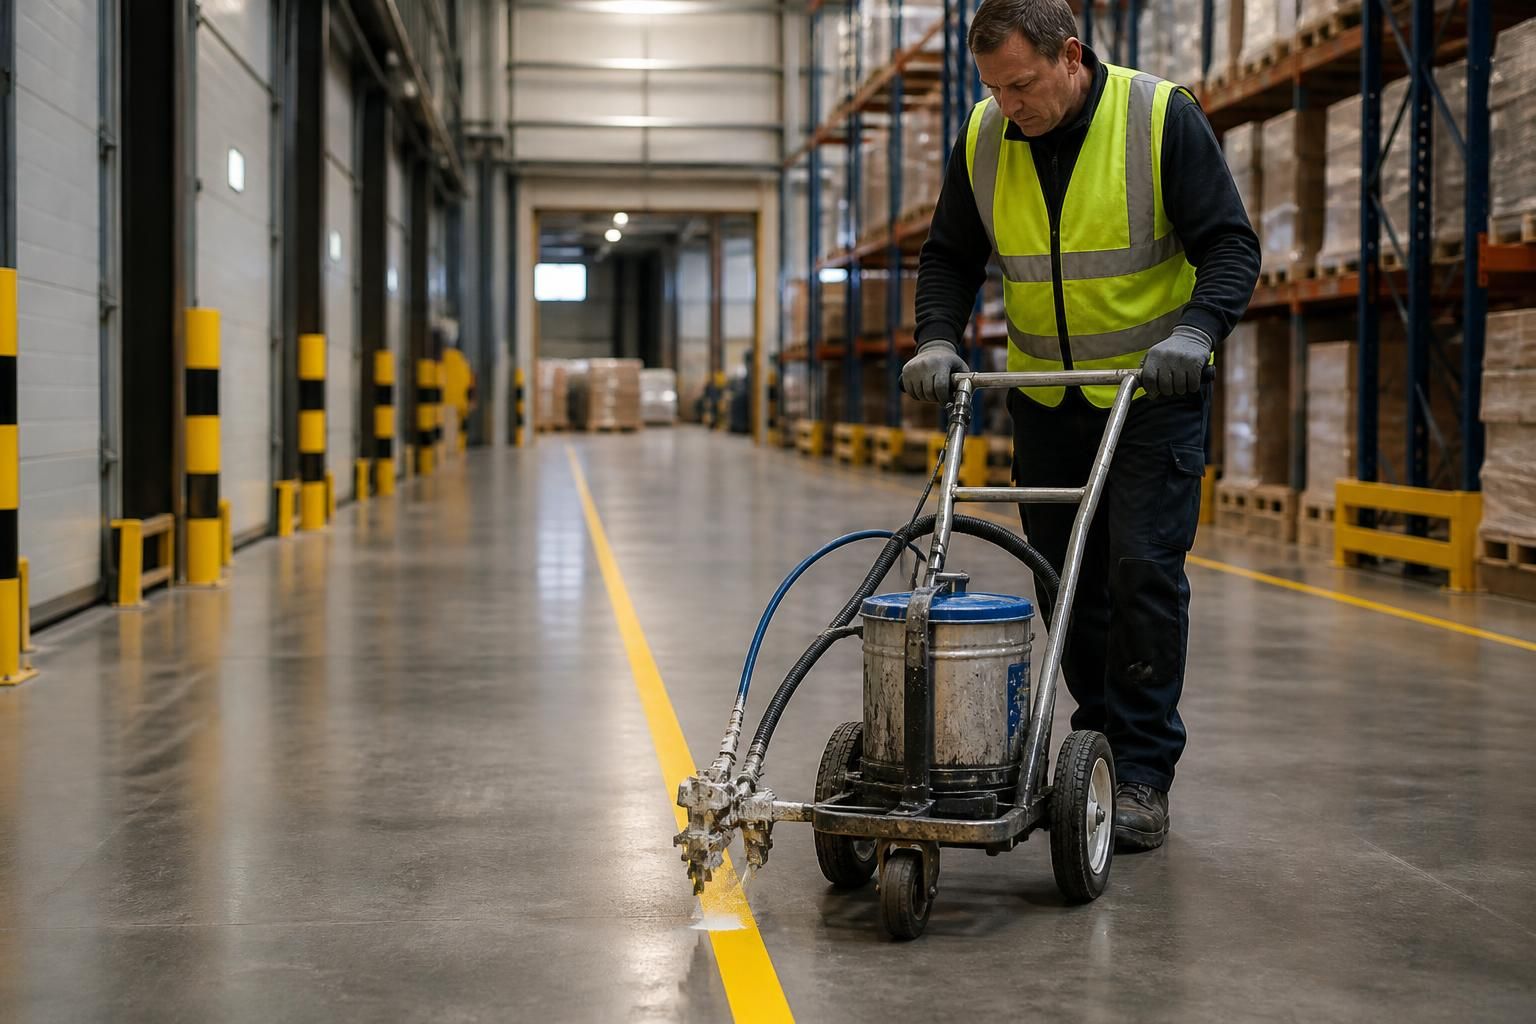
The marking method should suit the floor condition, line layout, available access and amount of work. Line marking machines can support consistent application across larger areas, while hand-applied paint may suit smaller or more confined sections.
The specification should confirm the paint type, colour, line dimensions, surface preparation and application requirements. It should also state when marked areas can return to normal use.
Do not allow forklifts, pedestrians or stock movements across fresh markings. The installation plan should identify the necessary exclusion period for the selected product and site conditions.
Where the warehouse must continue operating, agree how teams will work around each restricted zone. This may include temporary pedestrian segregation, alternative routes or temporary stock positions.
Prepare stock and access before work begins
Unplanned clearing causes avoidable interruption. Confirm which stock, pallets, equipment and vehicles must move before the installation team arrives.
Keep the planned work areas accessible for preparation and application. Remove obstacles that could interrupt straight lines, prevent safe movement or leave sections unfinished.
Tell warehouse operators which routes will change and where temporary controls will apply. Clear instructions help prevent people entering areas that are not ready for use.
For larger installations, coordinate the sequence with receiving, dispatch, picking and production activities. The written proposal and working drawings can provide a shared reference for these arrangements.
Use clear handover points
Each completed section should have a defined handover point. Check the line position, colour, extent and intended use against the agreed drawings and requirements.
Record outstanding work before moving the operation into the area. This prevents incomplete markings from being treated as finished routes or storage boundaries.
Where workplace segregation, line marking or barrier protection forms part of the project, coordinate these elements together. This can reduce conflicting access arrangements during installation.
Allow for project controls
We can support projects through consultation, written proposals, working drawings and project management where required. This provides a structured route from proposal and tender stage through installation and final commissioning.
Agreed dates remain estimates under our terms. We use all reasonable endeavours to meet them, but time is not of the essence. Build operational planning around the agreed sequence rather than treating a date as a guarantee.
A no-obligation consultation may help clarify the areas, access arrangements and operational requirements before work is scheduled. The result should give you a practical installation plan, not simply a paint specification.
Confirm fixed features before line marking installation
Confirm racking, columns, doors, barriers and loading points before marking begins. Working drawings can show how aisle lines and safety boundaries meet these fixed features.
Where positions are changing, agree the final layout before paint is applied. This helps avoid moving equipment or repeating boundary work after installation. It also gives warehouse teams a clear reference for future layout discussions.