



What should a pallet racking survey record before installation?
A pallet racking survey should record site measurements, clear heights, floor conditions, access routes, stock loads and workflow requirements before installation. It should also identify safety risks, service positions and any restrictions that affect the proposed pallet racking layout.
A pallet racking survey should create a clear record of the building, stock, equipment, risks and design assumptions. That record allows the proposed layout to be checked before materials reach site.
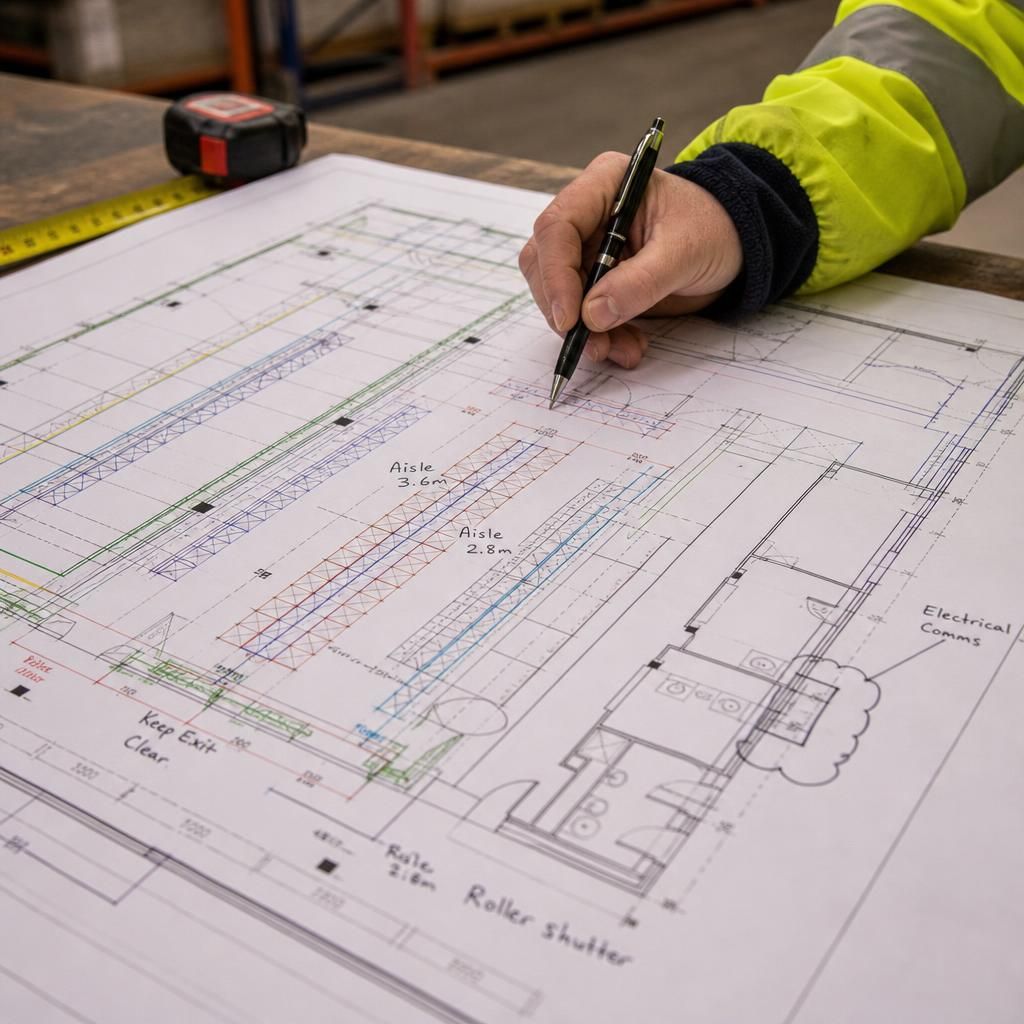
Record the building information. Start with an annotated plan and dated photographs. Mark columns, walls, doors, shutters, fire exits, stairs and other permanent features. Note changes in floor level, restricted areas and any obstructions above the working zone.
The record should also identify lighting, sprinklers, heating, ventilation, ducts and other building services that could affect rack positions or beam heights. Where information comes from drawings rather than direct measurement, label that source clearly.
Record the available rack envelope. The survey should show proposed rack lines, aisle positions, end clearances and locations that cannot take storage. Elevations can show beam levels, top clearances and the relationship between the rack and the building.
Include the measurements used to calculate each dimension. A small change in pallet depth, aisle width or clearance can affect equipment movement and usable capacity. The drawing should make those assumptions visible rather than leaving them in informal notes.
Record the stock data. List the pallet types, base dimensions, maximum weights and load distribution. Include unusual loads, damaged pallets, overhanging goods and stock that cannot be stored at height.
Record the intended storage method for each load. This may include full pallets, mixed pallets, cartons or non-standard units. The proposed beam levels and load ratings must relate to the recorded stock, not an assumed standard pallet.
Where stock varies, note the maximum foreseeable dimensions and weights. Also record any requirement for dedicated locations, batch separation, quarantine stock or restricted access. These details affect the layout and the way operators use it.
Record handling equipment and movements. Identify the trucks, pallet trucks and other equipment expected to use the aisles. Note turning movements, loading positions, travel directions and any limits imposed by the equipment.
Show how goods enter, leave and move through the storage area. Record picking points, packing areas, goods-in positions and dispatch routes where they influence rack placement. The plan should distinguish vehicle routes from pedestrian routes.
Include areas where equipment may approach rack ends, corners or other vulnerable points. This helps identify requirements for barriers, end protection, guardrails, line marking or workplace segregation.
Record existing conditions and risks. Note visible damage to floors, walls, doors and existing storage equipment. Record obstructions, poor visibility, collision points and areas where access depends on removing other items first.
Photographs should be numbered and linked to the plan. Record the date, location and reason for each photograph. This gives the project team a common reference when reviewing constraints or changes.
Do not treat a survey as approval of every existing condition. Record matters requiring confirmation, such as floor information, building alterations, fire arrangements or service drawings. Mark each item as confirmed, assumed or outstanding.
Record design requirements and exclusions. The survey should state the required storage capacity, access expectations and operating restrictions. It should identify areas that must remain clear for fire access, maintenance or other site functions.
Record the intended installation sequence where the warehouse must continue operating. Note delivery routes, temporary storage areas, restricted work zones and any agreed segregation. These details help identify practical constraints before installation planning begins.
List exclusions clearly. For example, the record may need to state that building alterations, electrical changes, sprinkler alterations or floor repairs require separate consideration. Clear exclusions prevent assumptions from becoming part of the racking proposal.
Record the inspection and approval trail. Each drawing should show its issue date, revision, scale and author. Keep the survey notes, photographs, calculations, proposal and working drawings together.
Record questions raised during the survey and the decisions made afterwards. Note who confirmed stock data, access requirements and building information. Keep superseded drawings separate from the current revision.
Before installation, the relevant people should review the layout against actual operations. Any change to pallet dimensions, handling equipment, building use or access routes should trigger a review of the recorded assumptions.
At Spartan Direct, a no-obligation consultation may include a site meeting and survey, followed by written proposals and working drawings. Where required, project management can continue from proposal and tender stage through installation and final commissioning.
That process gives you more than a list of dimensions. It creates a working record for checking the pallet racking layout, identifying unresolved issues and coordinating the installation with the warehouse’s existing activities.
Keep the completed survey as the baseline for future warehouse changes. If stock, handling equipment or rack positions change, compare the proposal with the original site record before work begins.
This helps identify which assumptions remain valid and which need fresh confirmation. It also gives site managers and installers a shared reference when reviewing alterations, extensions or revised storage arrangements.



