What determines the cost of warehouse pallet racking installation?
Warehouse pallet racking installation cost depends on the required layout, racking materials, storage heights, load requirements, access arrangements and installation work. We assess these factors through a site meeting or survey, then prepare a written proposal and working drawings for quotation.
Warehouse pallet racking installation cost is determined by the complete scope, not simply by the number of bays. The final figure reflects the equipment required, the work involved, and any related storage or safety measures included in the project.
Racking quantities and configuration affect the material requirement. A layout may include single-entry runs, back-to-back runs, working aisles and end sections. Each arrangement uses different quantities of frames, beams and associated components.
The available building space also affects the design. Columns, doors, access routes and other fixed features can alter bay positions and aisle arrangements. A survey records these constraints before we prepare working drawings.
Stock and loading requirements influence the specification. Pallet dimensions, weights, storage levels and handling methods determine the racking arrangement. Changes to these requirements can alter the materials and installation work included in the quotation.
Storage height can affect the equipment required and the installation process. The design must also work with the building’s usable space and the way stock moves through the warehouse.
Accessories and protection can add to the project scope. Depending on the site requirements, this may include decking, pallet supports, workplace segregation, line marking or barrier protection. These items support clearer movement and help protect people, stock and racking from avoidable contact.
They should be considered before ordering rather than added after installation. Including related work within the proposal gives you a clearer view of the complete project cost.
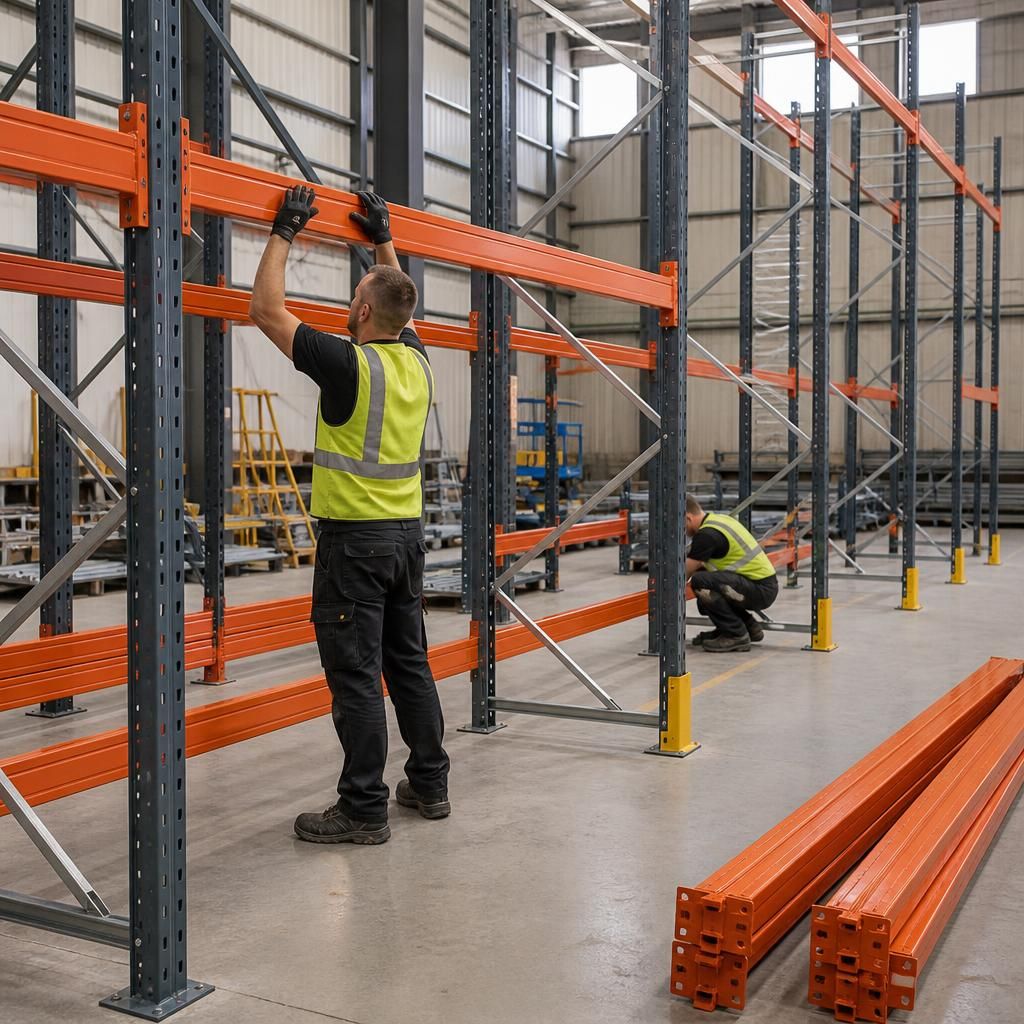
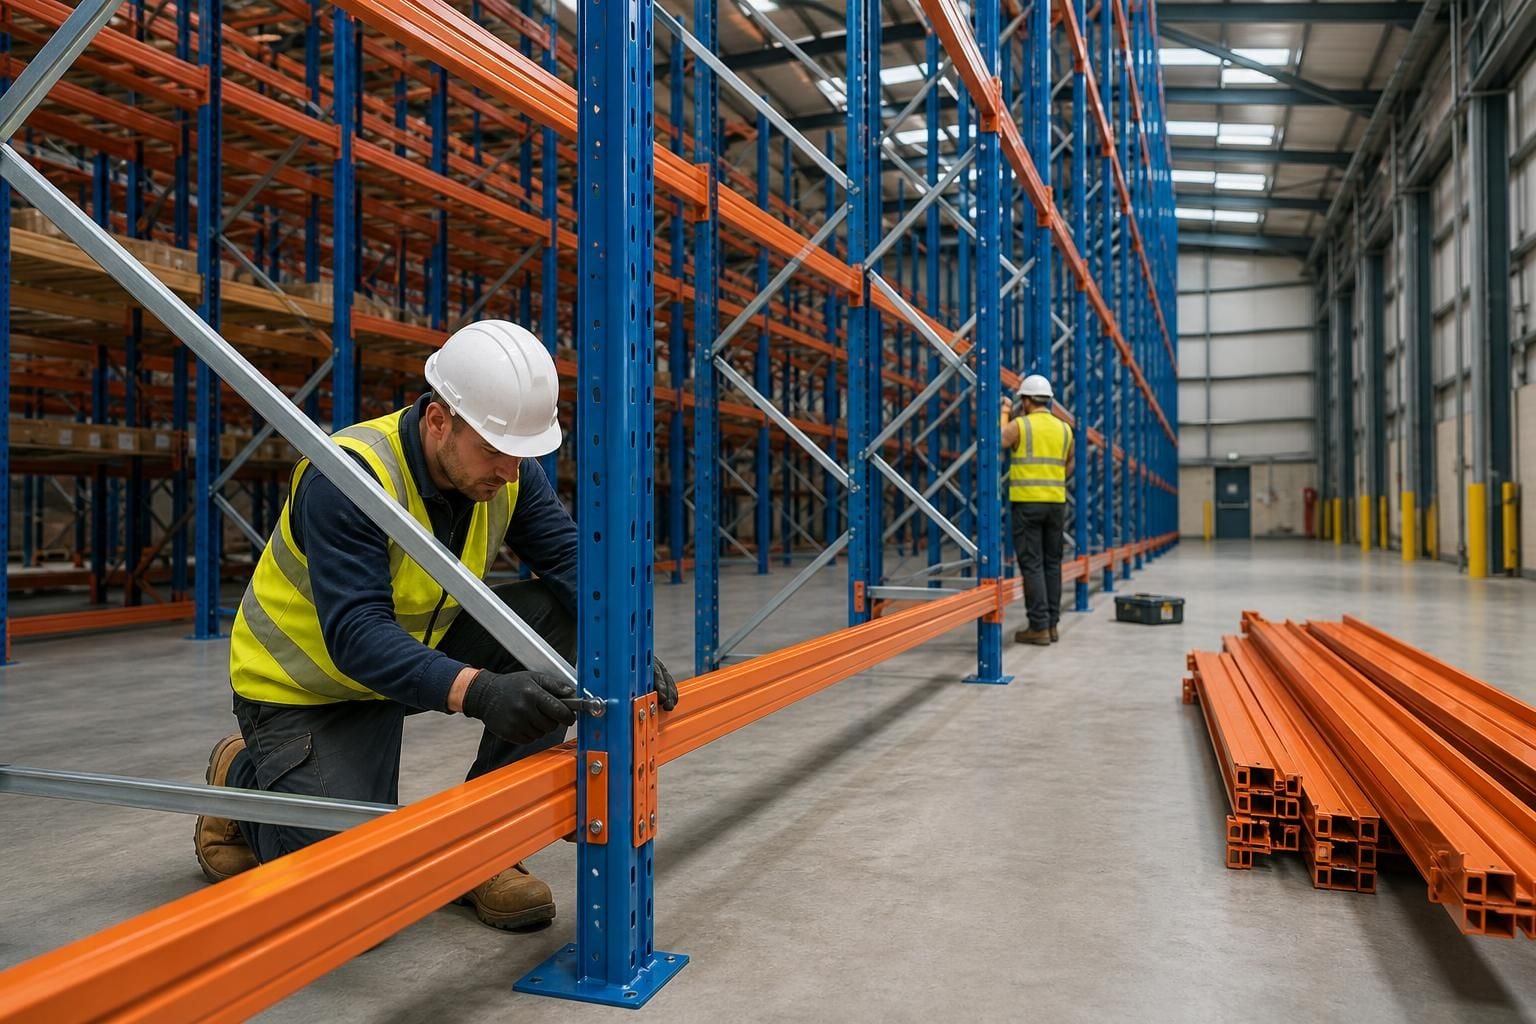
Installation labour depends on the amount and complexity of assembly. It can also reflect the condition of the working area, the access available for installation, and the sequence required around existing operations.
Where the warehouse must remain in use, the work may need careful coordination. Separate installation stages or restricted working areas can affect the project scope. We can discuss these arrangements during the site meeting or survey.
Preparation and project management can also influence the total. A no-obligation consultation may lead to a site survey, written proposal and working drawings. Where required, project management can continue from proposal and tender stage through installation and final commissioning.
This process helps separate the cost of the racking from related work. It also gives you an opportunity to identify omissions before the installation begins.
Future storage requirements may affect the initial specification. If stock types, quantities or workflows could change, discuss them during the consultation. The drawings can then reflect the requirements you identify for the site.
That does not create a fixed price for future alterations. It allows the proposal to address the current brief with better information about possible changes.
Why a site survey matters
- It confirms the usable space and fixed obstructions.
- It records the stock and load information provided for the design.
- It supports accurate working drawings and material schedules.
- It identifies related protection, segregation or marking requirements.
- It helps establish the installation sequence and project scope.
For these reasons, a price based only on a rough warehouse area may not represent the finished requirement. The same floor area can produce different costs when stock, access and layout needs differ.
We use the survey information to prepare a written proposal for consideration. A quotation remains valid for 14 Business Days from its issue, under the stated terms.
Spartan Direct Limited has worked on office, commercial and industrial space since 1982. That background supports a practical review of storage, access and installation requirements before costs are confirmed.
If the project includes several work areas, we can coordinate the proposal, drawings, installation and project management where required. The quotation should then be assessed as a complete scope, rather than as racking equipment alone.
When comparing pallet racking installation quotations, check the assumptions behind each figure. Confirm the stated pallet dimensions, load information, storage levels and handling method match the operation you described.
A change to those assumptions can alter the racking specification and installation scope. Ask which elements are included in the proposal, so differences reflect genuine requirements rather than missing work.