



How should warehouse pallet racking accommodate future stock changes?
Warehouse pallet racking can accommodate future stock changes when the layout considers changing loads, pallet sizes, access needs and available space. We use site surveys, written proposals and working drawings to plan capacity that supports your developing requirements.
Warehouse pallet racking should allow changes in pallet dimensions, load weights, stock volumes and access priorities. Adjustable layouts usually provide more scope for change than fixed storage positions, provided the structure and working clearances remain suitable.
Plan around changing stock profiles
Future stock changes may involve more than additional pallets. Products can become taller, heavier, slower-moving or more varied. Each change can affect beam levels, load requirements, aisle access and picking methods.
Review the stock profile before selecting the arrangement. Consider:
- pallet dimensions and any changes expected later;
- the weight of each pallet and the planned storage level;
- stock rotation and the access frequency required;
- pallet presentation, handling equipment and aisle movement;
- floor area that must remain available for growth or operational use.
This approach helps separate genuine storage requirements from assumptions based on current stock alone. It also gives you a clearer basis for comparing alternative warehouse pallet racking layouts.
Use adjustable positions where stock varies
Adjustable pallet racking allows beam levels to move when pallet heights change. That can reduce unused vertical space and accommodate different product groups within the same run.
However, moving beams does not remove load limitations. The frame, beams, connections and floor conditions must remain appropriate for the proposed arrangement. Any revised level should follow the relevant load information for the installed system.
A layout with consistent pallet sizes may suit more fixed positions. A mixed stock profile generally benefits from greater adjustment, especially when product dimensions are likely to change.
Leave room for operational change
Future capacity depends on more than the number of storage locations. A layout must also preserve access for loading, picking, replenishment and stock checks.
Reducing aisles to add positions can restrict handling movements and make later changes harder. Retaining sensible working space may provide greater practical capacity than filling every available area.
Consider future changes to:
- handling equipment and its turning requirements;
- picking routes and replenishment points;
- goods-in and dispatch activity;
- fire routes, pedestrian separation and working clearances;
- doors, columns, lighting, services and other fixed features.
These constraints should be shown clearly in the layout, rather than treated as spare space after the racking positions have been chosen.
Allow for phased expansion
Businesses often need storage changes in stages. A system can support this more effectively when the initial arrangement considers future runs, access routes and available floor space.
That does not mean installing unused racking without a defined requirement. It means checking whether later additions could affect aisles, protection, load paths or the relationship between storage areas.
Written proposals and working drawings can help you compare an immediate arrangement with possible later phases. Where a project includes several work areas, project management may continue from proposal and tender stages through installation and final commissioning.
Recheck the system when requirements change
Do not treat a change of stock as a simple relocation exercise. New pallets may exceed existing load information, project further into aisles or require different beam clearances.
Before changing levels or storing different loads, review the system information and layout. A racking inspection can identify visible issues and support ongoing aftercare, but it does not replace checking proposed changes beforehand.
Safety barriers, workplace segregation and line marking may also need review when traffic routes or working areas change. These measures help maintain separation and protection as the warehouse develops.
Match the option to the likely rate of change
Adjustable pallet racking is often the more flexible choice when product dimensions, volumes or storage priorities vary. Its value comes from preserving usable access while allowing positions to be reconsidered.
A simpler fixed arrangement may remain appropriate where stock characteristics and workflows are stable. The better comparison is not the number of positions alone, but how each option supports future use of the building.
Spartan Direct Limited can assess the storage requirement, prepare written proposals and produce working drawings for the selected approach. The aim is a warehouse pallet racking arrangement that supports present operations while leaving a practical route for future stock changes.
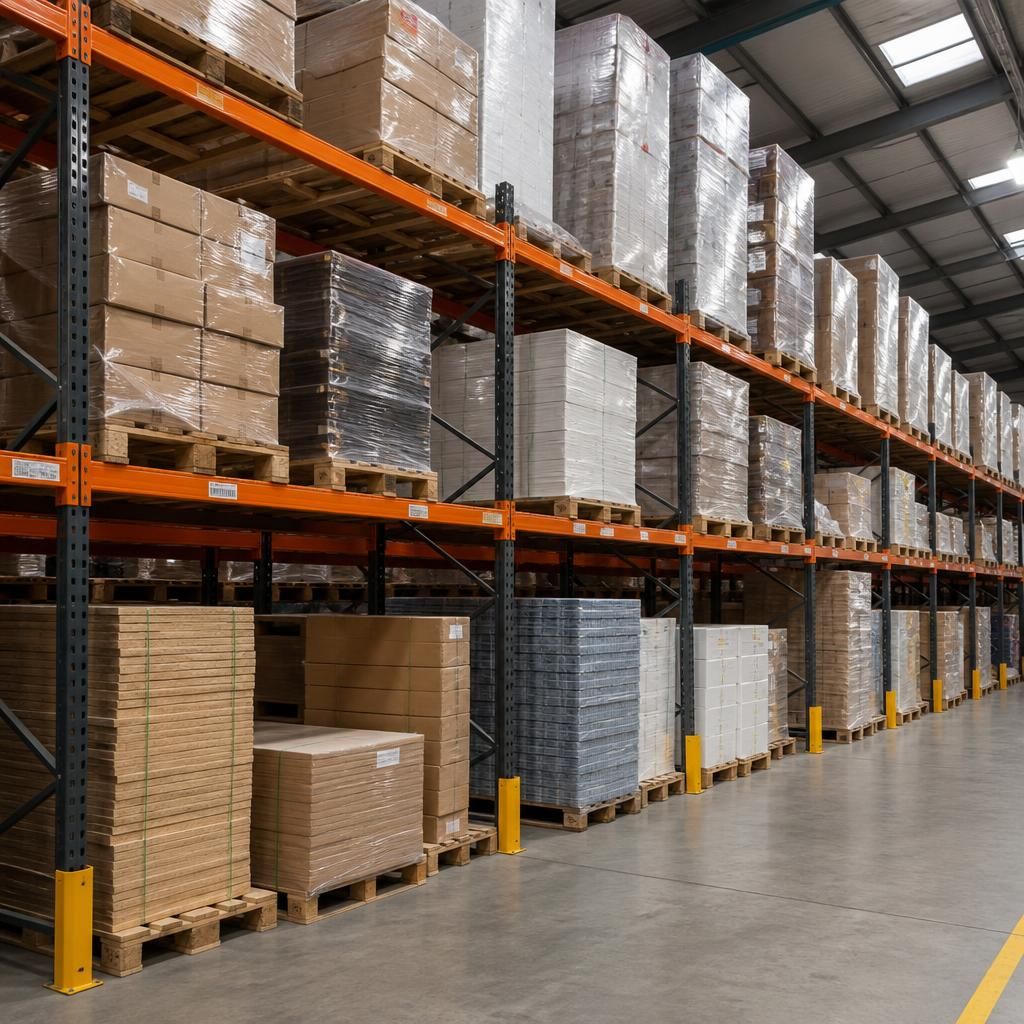
Pallet racking should be planned around clear change points. Record the stock assumptions behind the arrangement, including pallet dimensions, weights, storage levels and handling methods.
- Review the arrangement when a pallet type or load changes.
- Check proposed changes against the system’s recorded load information.
- Update working drawings when storage levels or access routes change.
- Keep stock descriptions clear enough for warehouse teams to apply consistently.
This record helps you compare future requirements with the installed arrangement, rather than changing storage positions without checking their suitability.



