


How does pallet racking density affect stock access?
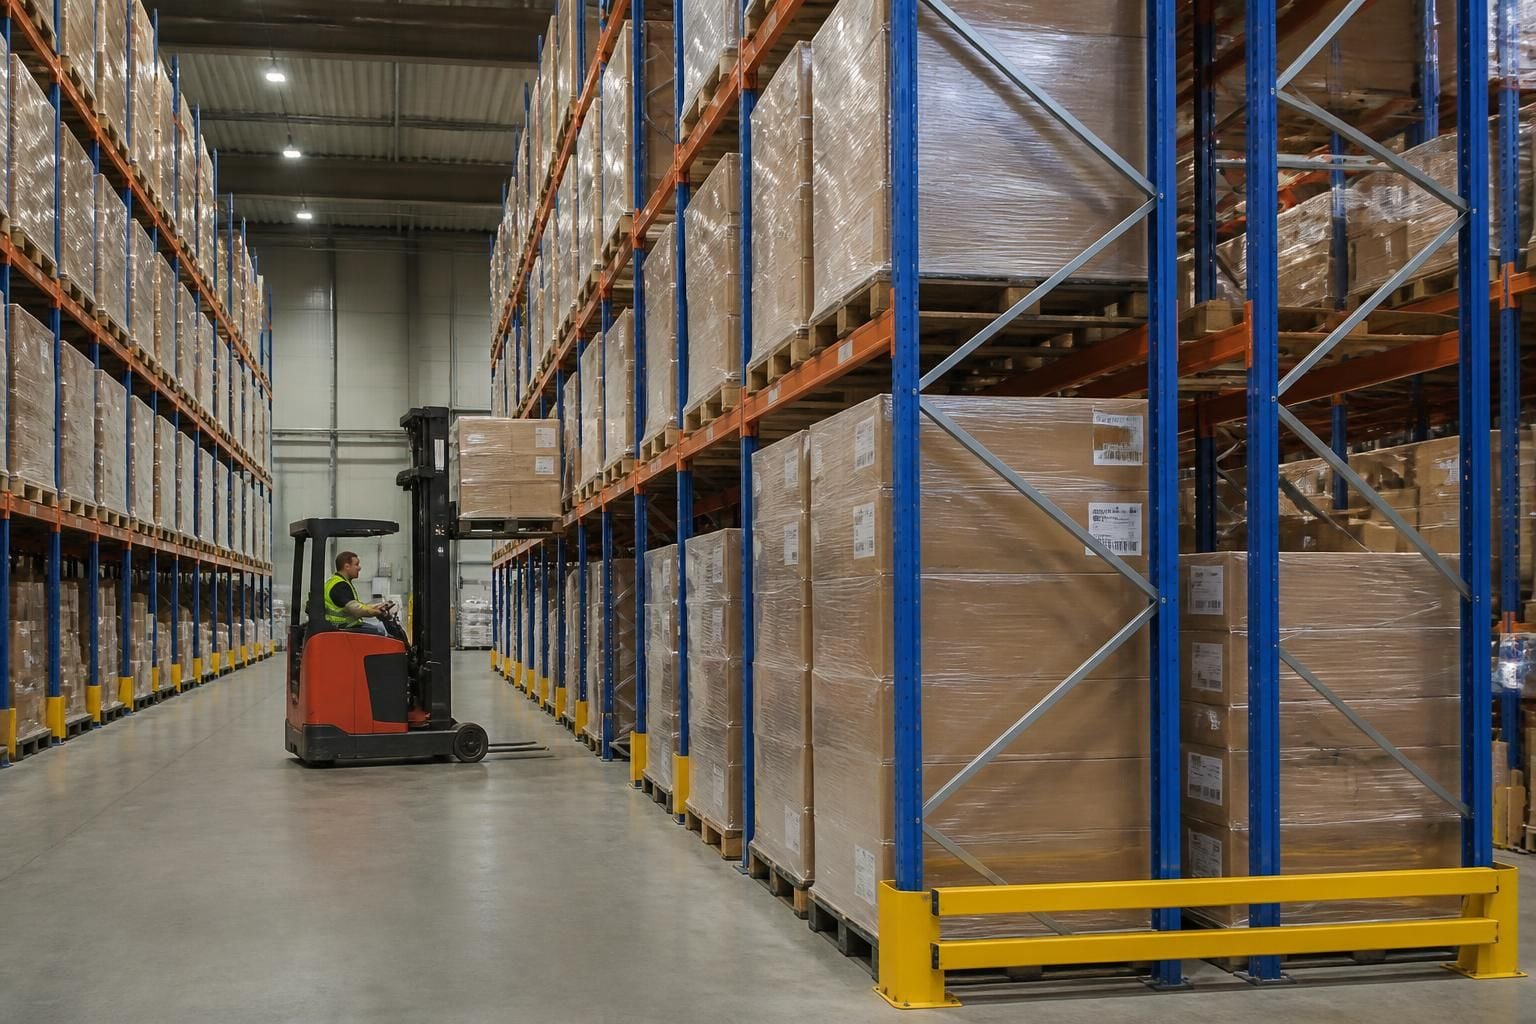
Pallet racking density affects stock access by changing the aisle space, handling route and visibility available around stored goods.
Higher density can increase capacity, but may reduce direct access; lower density supports faster retrieval and clearer movement.
The right density is the greatest storage capacity that still supports the required access pattern, handling equipment and safety clearances. A high-density layout can hold more pallets within the same footprint. However, it may require more controlled retrieval, longer travel routes or additional handling steps.
Lower-density pallet racking usually gives people and equipment clearer routes between locations. That can support direct pallet access, easier stock checking and simpler picking. The trade-off is that more floor area becomes circulation space rather than storage space.
Stock rotation should guide the choice. Fast-moving goods and products with many individual stock-keeping units often need direct access. Selective pallet racking can place each pallet location along an accessible aisle, supporting frequent picking and replenishment.
Slow-moving stock, reserve stock and goods stored in larger batches may suit a denser arrangement. Drive-in, push-back or double-deep configurations can reduce the number of aisles. They may also limit which pallet you can reach first, making them less suitable for strict first-in, first-out rotation.
- High stock turnover: prioritise direct access, clear product identification and short picking routes.
- Low stock turnover: consider greater storage density where individual pallet access is less frequent.
- Many product lines: preserve enough locations for separation, labelling and stock visibility.
- Batch-based storage: assess whether grouping pallets improves capacity without obstructing required retrieval.
Handling equipment also sets a practical limit. Forklift and reach-truck dimensions affect aisle requirements, turning space and access height. Reducing aisle width without checking the equipment can create slow movements, awkward positioning and unsafe manoeuvring.
Racking height matters as well. Higher levels may increase pallet positions, but they can require suitable lifting equipment and more controlled placement. The floor, frame arrangement, load requirements and working clearances must support the intended configuration.
Density can affect stock visibility. Open selective racking generally makes locations easier to see from the aisle. Deeper storage arrangements can conceal pallets behind other pallets. That may increase the need for accurate location records and disciplined stock control.
Mixed-density layouts often provide a better balance than one system across the entire warehouse. Fast-moving lines can remain in accessible locations, while reserve or slower stock uses deeper storage. Floor-level picking areas can also separate routine order picking from pallet replenishment.
Do not judge density only by the number of pallet positions. Compare usable positions with aisle space, handling routes, emergency access, inspection access and the movement required during replenishment. A layout that holds more pallets may still perform poorly if every retrieval involves extra handling.
Safety must remain part of the density decision. Clearances should suit the handling equipment and the planned traffic pattern. Load information, frame protection and safe separation between vehicles and people also need consideration. Compressing aisles or storage locations without reviewing these points can increase operational risk.
Changes to density can affect existing beams, frames, floor loading, aisle protection and working practices. A revised arrangement should therefore be checked against the condition and specification of the pallet racking, rather than treated as a simple relocation exercise.
Spartan Direct has worked on effective use of commercial and industrial space since 1982. We can discuss the stock profile, handling equipment and workflow during a no-obligation consultation, including a site meeting and survey where appropriate.
We then prepare written proposals and working drawings for the selected arrangement. Where required, project management can continue from proposal and tender stage through installation and final commissioning. This process lets you compare added storage capacity against access, movement and safety requirements before work begins.
Choose higher density when storage capacity is the main constraint and stock access can be controlled. Choose more open access when rapid retrieval, many product lines or frequent stock checking matter more. The most suitable pallet racking layout reflects how stock moves through the warehouse, not storage density alone.
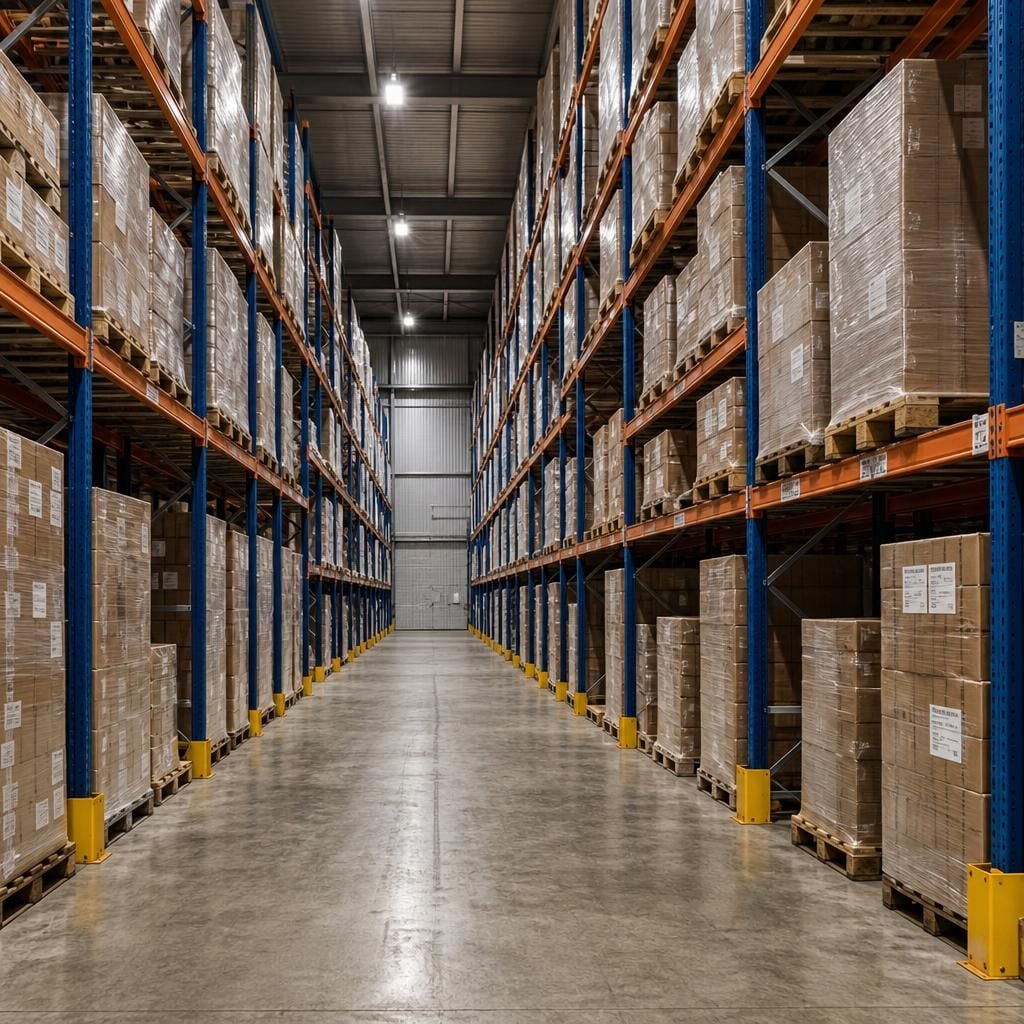
Compare density by the access rules each stock group requires. Identify pallets needing independent retrieval, regular inspection or uninterrupted replenishment.
This separates genuine capacity gains from layouts that make routine movements dependent on moving other stock first. The result is a clearer basis for choosing storage depth and aisle provision.



