



What compliance requirements apply to a server rack cabinet?
Server rack cabinet compliance depends on electrical safety, fire precautions, ventilation, equipment loads and secure installation at the site. A site assessment should confirm the cabinet, equipment and installation arrangements meet applicable UK requirements and site rules.
Server rack cabinet compliance depends on the complete installation, not the cabinet alone. You must consider electrical work, fire precautions, ventilation, structural loading, access, cable routes and site procedures together.
Electrical installation
The electrical supply must be designed, installed and maintained to prevent danger. The Electricity at Work Regulations 1989 place duties on organisations responsible for electrical systems and equipment.
Check that circuits, protective devices, sockets, power distribution units and plugs suit the connected equipment. Avoid overloaded circuits, trailing leads and unplanned extension arrangements inside the cabinet.
Metal cabinet parts may require bonding or earthing, depending on the installation. A suitably competent person should confirm the arrangement and test the electrical work where required.
BS 7671 provides recognised requirements for electrical installations. It is not a substitute for assessing the actual equipment, supply and building conditions.
Equipment conformity and instructions
Review the documentation supplied with the cabinet, power units, cooling equipment and servers. Follow stated installation clearances, fixing methods, load limits and electrical requirements.
Do not assume that equipment can be mixed freely because it fits the cabinet’s rack spaces. Check compatibility between rails, shelves, cable entries, power distribution and ventilation arrangements.
Keep records of product information, electrical test results and any changes made after installation. These records support later maintenance and fault investigation.
Fire precautions
The cabinet must not obstruct fire doors, escape routes, alarms, sprinklers or other fire safety equipment. Its position should also allow safe access for inspection and emergency response.
Review the site’s fire risk assessment before selecting a location. The assessment may identify requirements for detection, suppression, separation, housekeeping or restricted access.
Cables passing through walls, floors or fire compartments may require suitable fire-stopping. The chosen method should preserve the building’s fire separation and remain identifiable for future work.
Do not place combustible storage around the cabinet. Keep ventilation openings clear and prevent dust, packaging and other materials accumulating near electrical equipment.
Ventilation and room conditions
Server equipment produces heat, so the room must support the required airflow and temperature conditions. Check the equipment manufacturer’s limits rather than relying on the cabinet’s dimensions.
Allow sufficient clearance for air intake, exhaust, filters, doors and service access. A cabinet placed against a wall or inside a restricted enclosure may reduce cooling performance.
Where the room has mechanical cooling, confirm that the system can support the equipment’s heat output. Any change to ventilation or air-conditioning may need review by the building’s responsible person.
Floor loading and fixing
Confirm that the floor can support the cabinet, servers, batteries, power equipment and accessories. Consider the fully populated condition rather than the empty cabinet weight.
Raised floors need particular attention. Check pedestal capacity, floor panel ratings, cable openings and the effects of concentrated loads.
A tall or heavily loaded cabinet may need suitable anchoring. The fixing method must suit the floor construction and avoid damaging hidden services.
Working drawings and a site survey can identify access restrictions, floor conditions, service routes and fixing requirements before installation starts.
Access, separation and safe working
Maintain clear routes to the cabinet and avoid positioning it where doors, walkways or equipment controls become obstructed. Staff should be able to inspect and service equipment without unsafe access.
Separate power and data cabling where the installation requires it. Use appropriate cable management and keep cables clear of sharp edges, moving parts and ventilation paths.
Consider workplace segregation if the cabinet sits within a warehouse, production area or shared commercial space. Safety barriers, line marking or partitioning may help separate people, vehicles and sensitive equipment.
Any segregation must still preserve escape routes, access for maintenance and access to fire safety equipment.
Building and site requirements
Fixed alterations may involve building, fire safety, landlord or facilities requirements. Confirm these responsibilities before drilling, changing partitions, modifying services or creating new cable routes.
In a leased property, obtain the required landlord approval before altering floors, walls, ceilings or electrical supplies. Site rules may also control deliveries, isolation procedures and contractor access.
For a wider workplace project, partitioning, office fit-outs or mezzanine floors may affect the cabinet location and service routes. Coordinate these works through one set of drawings where practical.
Inspection and ongoing records
Compliance continues after installation. Keep the cabinet accessible, maintain ventilation openings and inspect cables, power units, fixings and warning labels.
Review the arrangement after adding servers, storage devices, batteries or other equipment. A change in load, heat output or cable volume may require a fresh assessment.
Document faults, repairs, electrical tests and equipment changes. Your health and safety arrangements should identify who controls these checks and how problems are escalated.
Spartan Direct Limited can discuss the site requirements through a no-obligation consultation. This may include a site meeting and survey, followed by written proposals and working drawings.
Where required, we can coordinate project management from proposal and tender stage through installation and final commissioning. The appropriate compliance checks remain dependent on the building, equipment and responsible dutyholders.
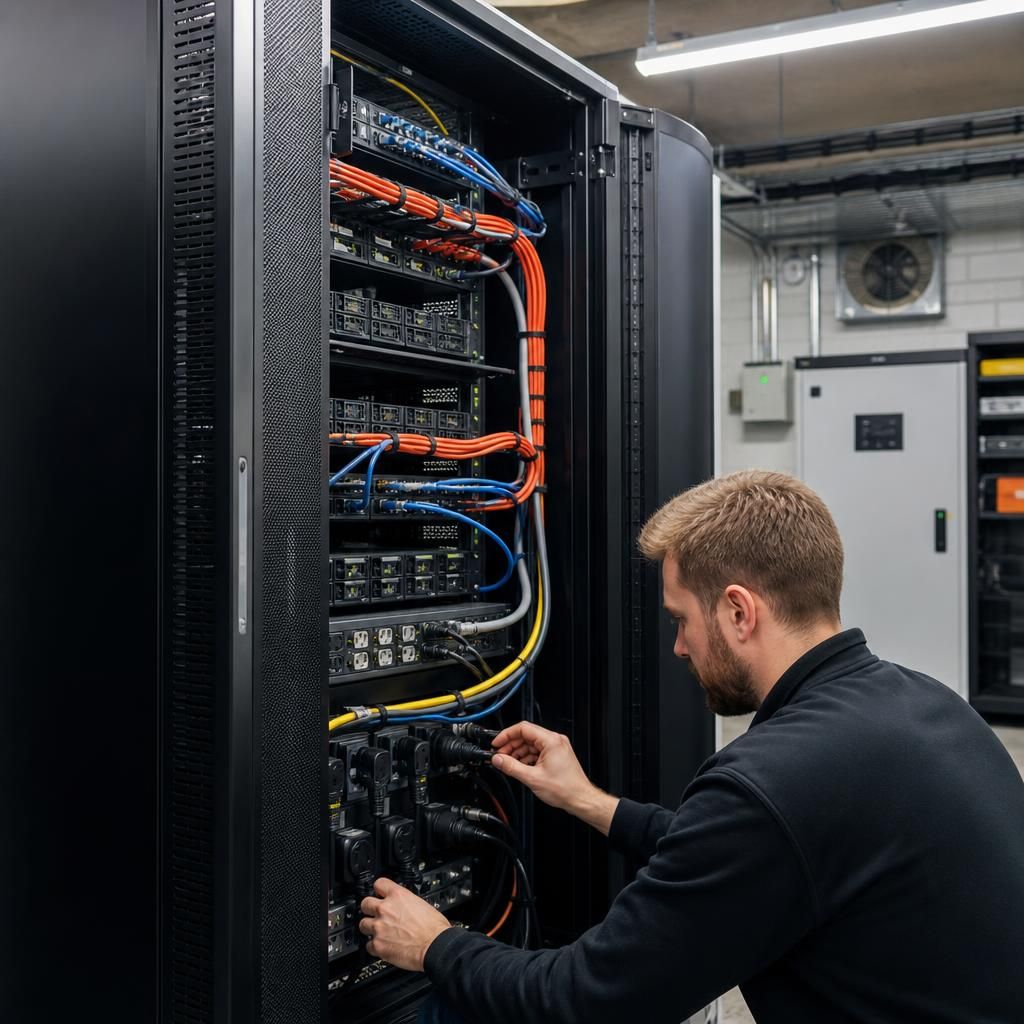
Review compliance again if the room’s use changes. Moving a server rack cabinet into a shared office, warehouse or production area can introduce different access, segregation and site-control requirements.
Record the agreed conditions in the installation brief, including who controls access and who authorises later changes. This gives facilities and maintenance teams a clear reference after commissioning.



