



Does the installation site require a survey before selecting a server rack cabinet?
Yes. A site survey should usually come before selecting a server rack cabinet, so dimensions, access, services and equipment requirements can be checked together.
We can follow a site meeting and survey with a written proposal and working drawings for the installation site.
A site survey is usually the safest basis for selecting a server rack cabinet. It confirms how the cabinet will fit, connect and operate within the installation site.
Cabinet dimensions alone do not determine suitability. The survey should consider the room, the equipment and the working conditions around the cabinet. This helps prevent a cabinet choice that fits on paper but creates problems during installation.
- Available space: Measure the proposed position, including height, width and usable depth. Record skirting, columns, low ceilings and other fixed features that may restrict the cabinet.
- Equipment clearance: Allow space for servers, patch panels, switches, power units and cable routes. The survey should also consider access to the front and rear of installed equipment.
- Movement into position: Check doorways, corridors, lifts, steps and turning areas. The cabinet must be able to reach its final position without an unsuitable route.
- Floor conditions: Examine the floor surface and the cabinet’s proposed location. A loaded cabinet can impose a significant concentrated load, so available building information should be considered before selection.
- Power and data services: Identify existing outlets, data routes and connection points. Their positions can affect cabinet orientation, cable entry and the space needed around the cabinet.
- Ventilation and heat: Note nearby heat sources, airflow restrictions and the room arrangement. These factors can affect cabinet positioning and the ventilation approach.
- Future equipment: Record planned additions where known. Leaving suitable capacity can reduce the risk of selecting a cabinet that becomes restrictive after equipment changes.
The survey should also record practical details that drawings may not show clearly. These include doors that cannot open fully, uneven surfaces, overhead obstructions and shared circulation routes.
For an office, the cabinet location may need consideration alongside desks, partitions and staff access. In a warehouse or industrial setting, nearby storage, vehicle routes and workplace separation may affect the safest position.
A survey can therefore influence more than cabinet height. It may inform the cabinet depth, door arrangement, cable entry, access clearances and final orientation. It can also show when the proposed location needs reconsidering.
Some information may need confirmation from the building owner, facilities team or an appropriate building professional. This particularly applies where floor capacity, electrical provision or ventilation is unclear. A survey identifies those points; it does not replace specialist checks outside the installation scope.
Before selecting a cabinet, provide an equipment schedule where possible. Include equipment dimensions, mounting requirements, weights, power connections and planned additions. Accurate information gives the site assessment a practical basis.
Our consultation process can use the site findings to develop a written proposal and working drawings. These documents give you a clearer basis for reviewing the cabinet position and installation requirements before work proceeds.
A survey is especially important when the room is constrained, the equipment is heavy, access is difficult or several services share the proposed area. In a simple, open installation with confirmed measurements, the assessment may be more straightforward.
The main benefit is informed selection. You can assess the cabinet against the actual space, access route, equipment arrangement and site conditions, rather than relying on nominal dimensions alone.
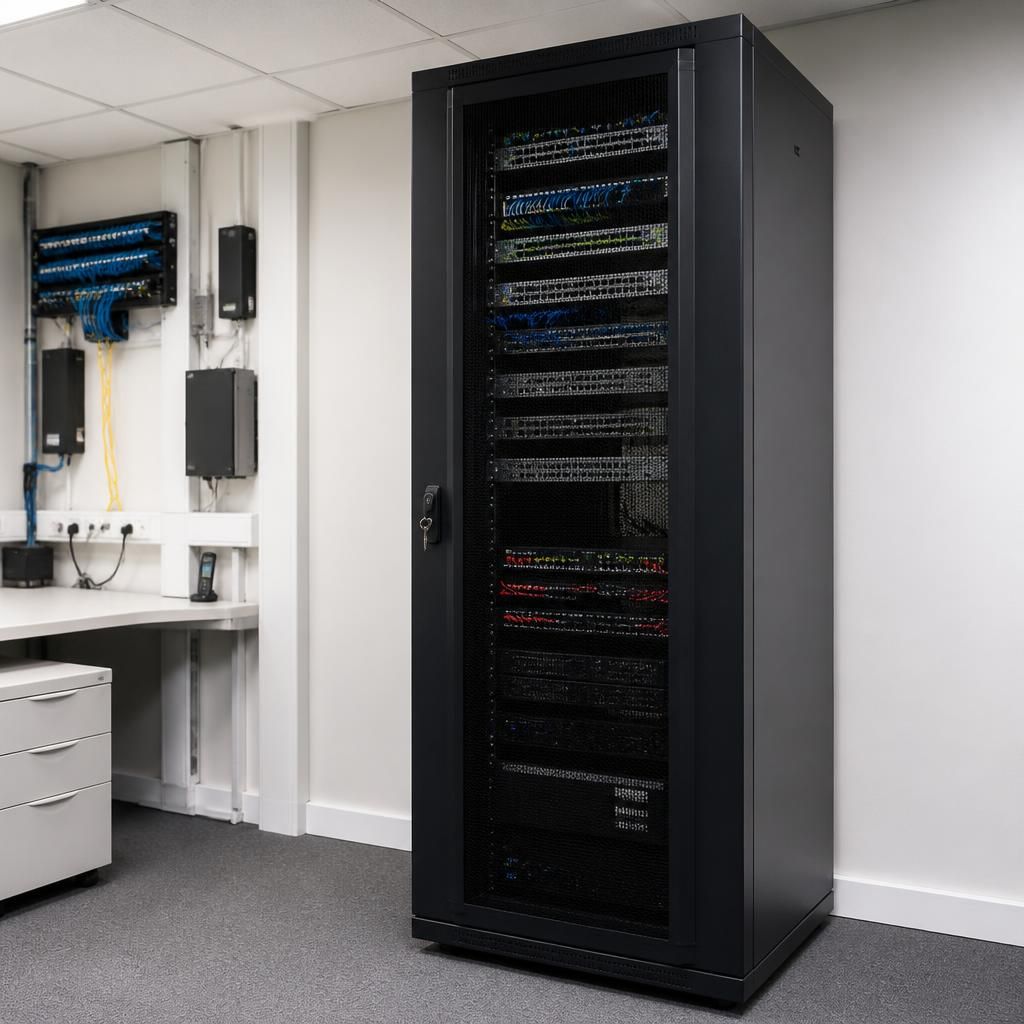
A server rack cabinet should be selected against confirmed site information, not a catalogue dimension alone. If equipment, services or the proposed position changes after the survey, update the equipment schedule before finalising the cabinet.
This gives you a clearer record for checking the cabinet arrangement with facilities teams and other building contacts. It also helps keep the selected cabinet, working drawings and installation plan aligned.



