



What should an industrial shelving specification include for practical daily use?
An industrial shelving specification should define load capacity, shelf dimensions, layout, access, stock handling and safety requirements for daily use.
A practical specification turns broad storage needs into clear operating rules. It should show how people will load, pick, replenish, label and inspect the shelving each day.
Start with the stock profile. Record the item types, dimensions, weights, packaging and picking frequency. Note items that need separation, identification or restricted access.
- Measure the usable size of each product, including handles, packaging and protruding parts.
- Record the heaviest expected load, not only the usual load.
- Separate slow-moving reserve stock from frequently picked items.
- Identify stock that needs bins, dividers, trays or additional protection.
- Mark items that may change size, packaging or quantity during the system’s use.
This information prevents a specification based only on empty shelf space. It also helps you compare options against real working conditions.
Define the shelving configuration in usable terms. State the required clear opening, shelf depth, number of levels and adjustment method. Include the space needed for labels and safe hand access.
Adjustable levels can support changing stock, but the specification should state how often changes are expected. Frequent changes may require simple access to shelf supports and clear level markings.
Specify how stock will reach each level. Manual picking, step access and handling equipment create different practical requirements. The drawing should reflect the actual method, rather than an idealised arrangement.
Consider the complete movement cycle. A person may pick from one level while another person replenishes nearby. The specification should account for both activities without creating avoidable crossings or obstructions.
- Show the normal route for receiving, replenishment, picking and dispatch.
- Identify locations where stock may temporarily wait.
- Keep doors, equipment routes and working positions clear.
- Position frequently handled items where the work can be carried out comfortably.
- Allow clear identification of each shelf, bay or storage location.
Labels should match the way staff identify stock. A specification can define label positions, numbering sequences and space for future additions. Consistent identification reduces searching and misplaced items.
Include accessories where they support the work. Dividers can separate different products on one level. Bins can contain small parts. Back or side protection can help control loose items where the surrounding operation requires it.
State the loading rules clearly. Loads should sit within the shelf area and remain stable during normal handling. The specification should identify any restrictions on overhang, uneven loading or concentrated weight.
Loading notices and operating information should be available at the point of use. Staff then have a visible reference for the intended arrangement and permitted use.
The surrounding environment also affects practical use. Record floor conditions, obstructions, lighting, temperature, dust, moisture and likely impact points during the survey. These details can influence the suitable arrangement and protection measures.
Plan for cleaning and inspection. Leave enough access to see shelf components, labels and stored goods. The specification should identify what staff can check routinely and what requires a formal inspection arrangement.
Document future changes before installation. List likely product changes, additional stock categories and possible alterations to work routes. This helps determine which parts should remain adjustable or extendable.
A useful specification should include more than a product description. Ask for written information covering the following points:
- Stock dimensions, weights and handling method.
- Usable shelf sizes, clear openings and level positions.
- Loading restrictions and required notices.
- Bay identification, labels and accessories.
- Picking, replenishment and temporary holding arrangements.
- Floor, building and environmental information gathered during the survey.
- Protection requirements around people, equipment and vulnerable areas.
- Drawings showing elevations, positions and relevant clearances.
- Installation responsibilities, commissioning information and aftercare arrangements.
At Spartan Direct, a no-obligation consultation can include a site meeting and survey. We then prepare a written proposal and working drawings for review.
For projects requiring coordination, we can provide project management from proposal and tender stages through installation and final commissioning. This keeps the specification connected to the work carried out on site.
We have worked on storage and workplace requirements since Spartan Direct Limited was formed in 1982. That experience supports a practical review of stock, handling and available space.
The finished specification should allow you to test one question: can staff use the shelving safely and consistently with the stock, equipment and routes already present? If the answer is unclear, more survey information is needed before selecting the system.
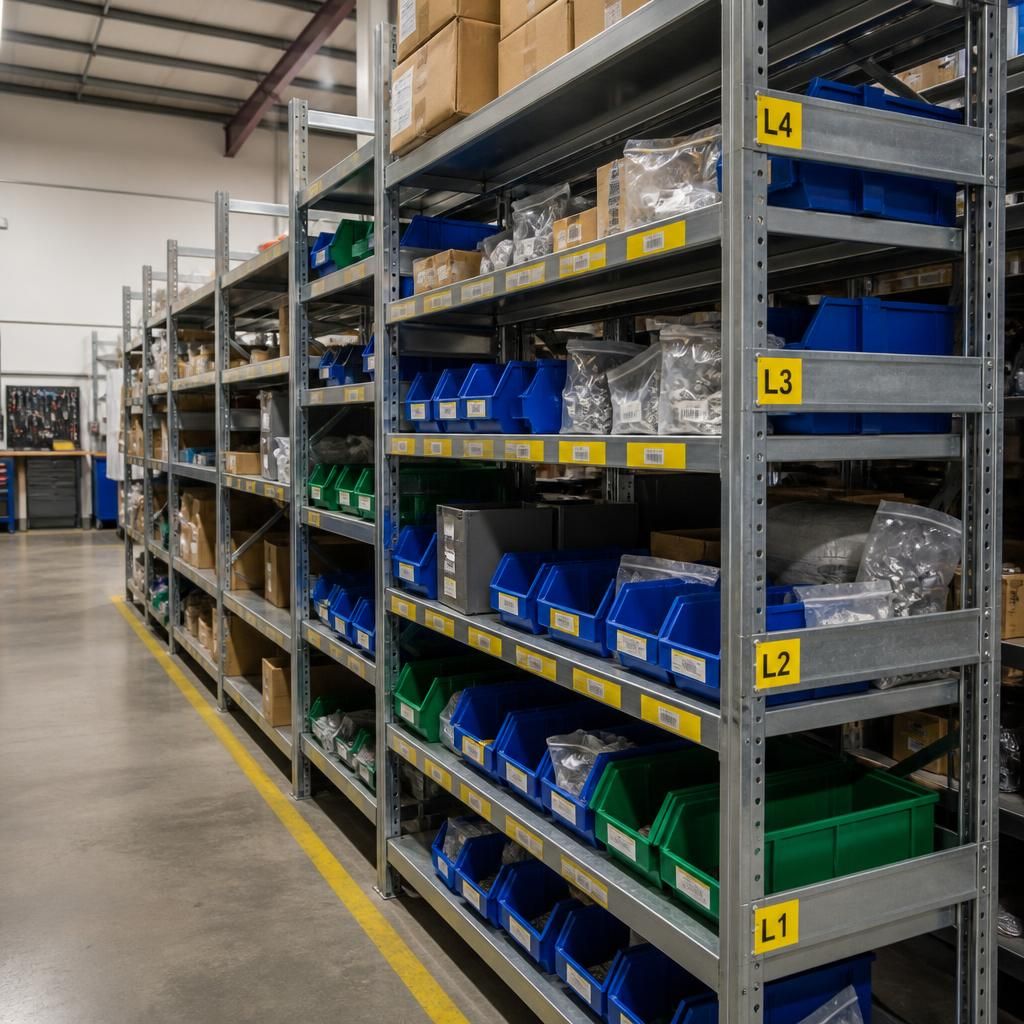
Check that stated capacity applies to each shelf level, not only the complete bay. The specification should show the assumed load distribution.
Ask us to show these assumptions in the written proposal and working drawings. Clear capacity information gives staff a practical reference when stock loads change.



