Should you choose shelving, bins or cabinets for small-part industrial storage?
Choose open shelving for varied small parts, bins for frequent picking, and cabinets when enclosed, organised storage matters.
The best choice depends on the stock’s size, handling frequency, access needs and required level of protection. Many industrial stores benefit from combining shelving, bins and cabinets rather than using one format throughout.
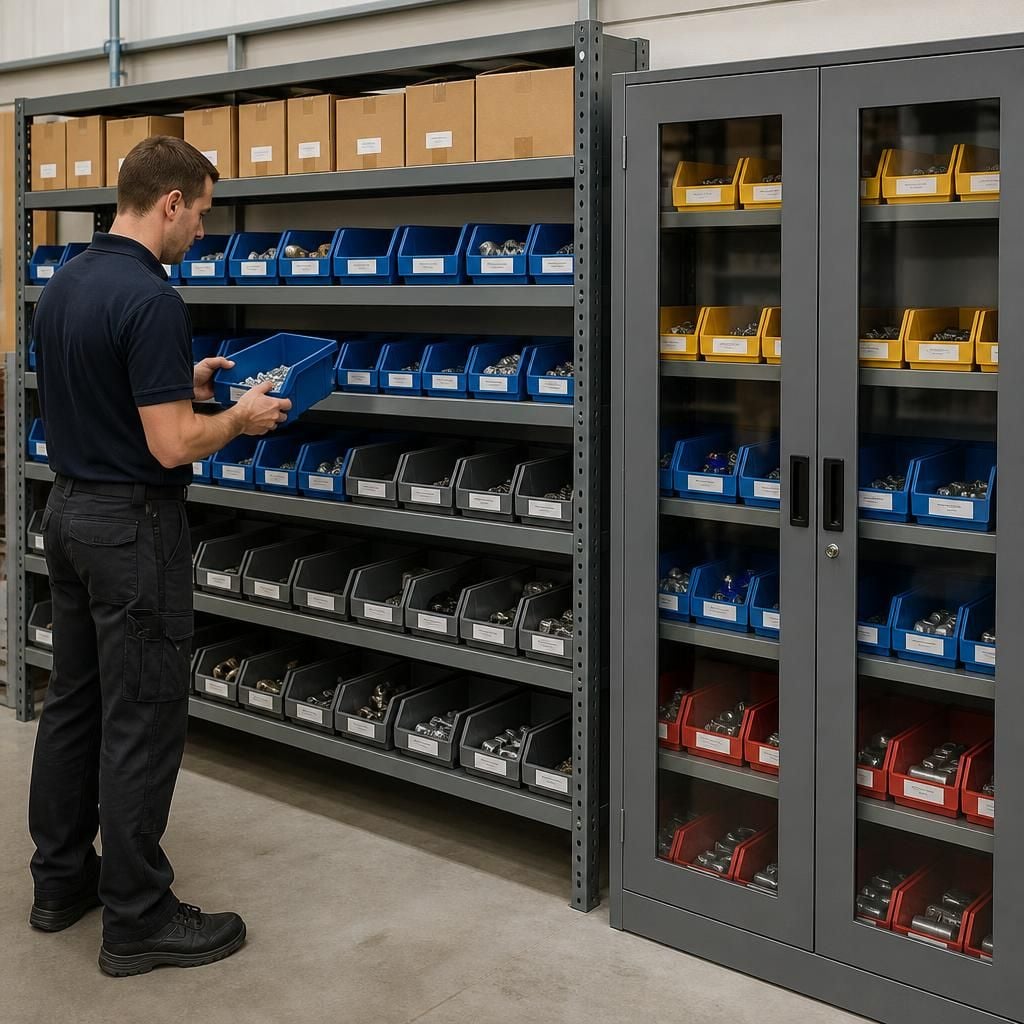
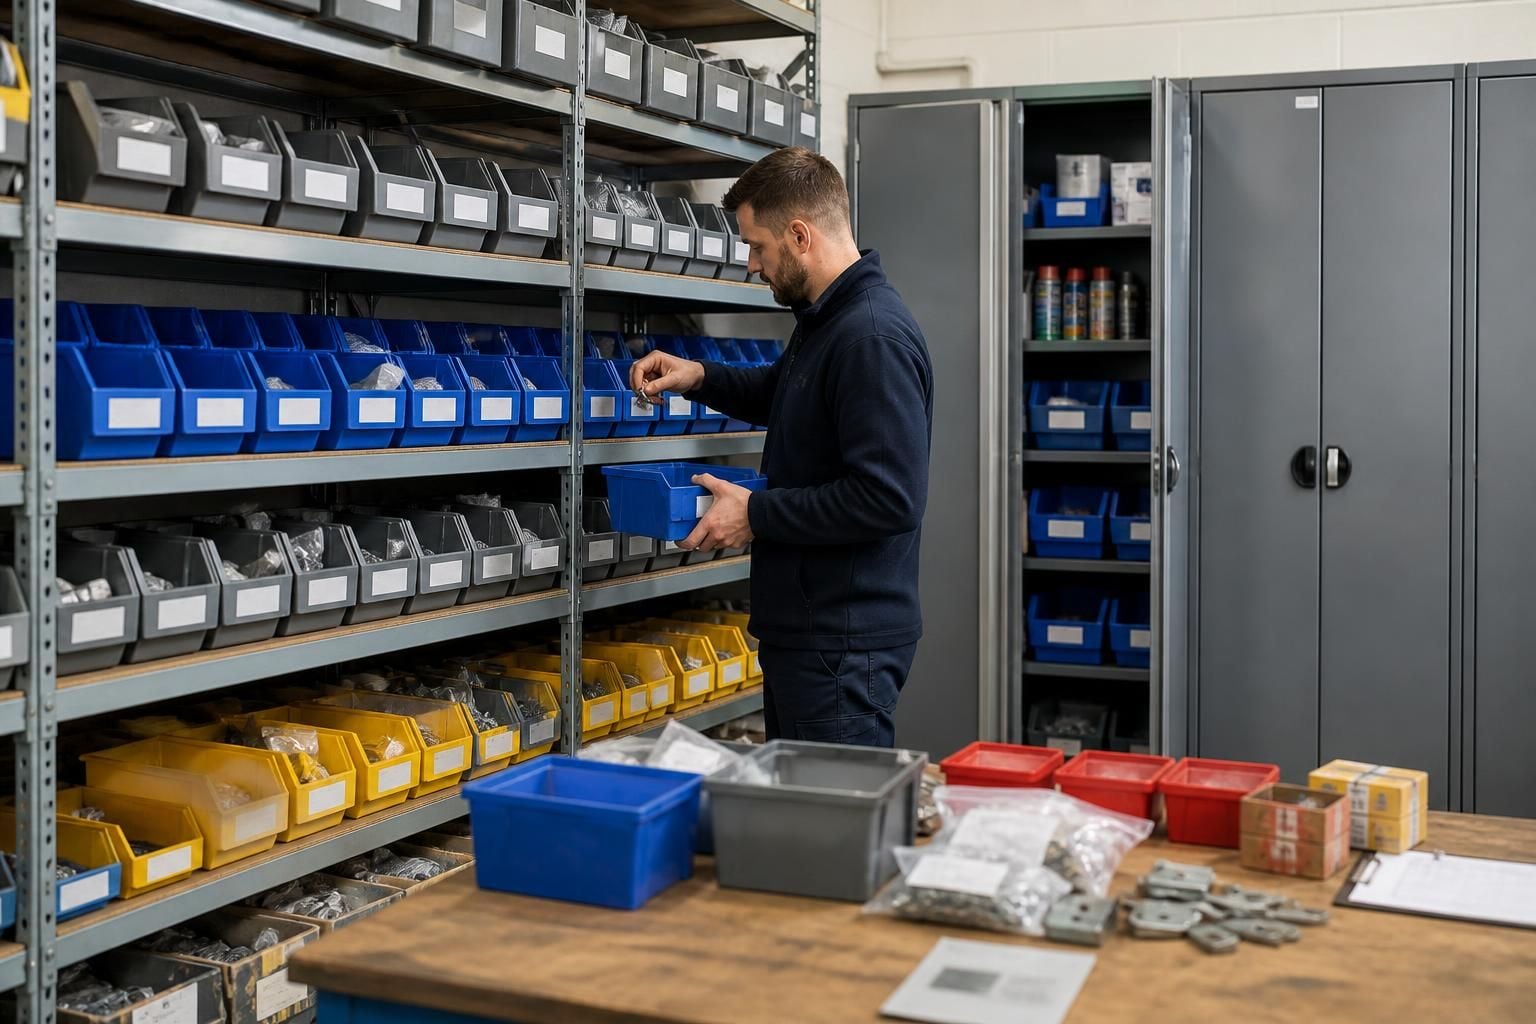
Industrial shelving suits stock with mixed dimensions, larger small-part containers and items that need direct visual access. Open levels make it easier to see stock positions and adjust the arrangement as requirements change. Shelving also provides a useful base for labelled bins and trays.
Choose shelving when you need flexible storage for several part sizes. It works well where staff regularly select items by hand and need a clear view of the available stock. Check each level’s intended load, the overall bay capacity and the space needed for safe access.
Storage bins suit loose components and small items that benefit from separate compartments. They keep similar parts together and make labels easier to position at the point of selection. Bins can sit on shelving, near a workstation or within a dedicated picking area.
Bins are useful where parts are picked frequently, but the bin size must match the stock. An oversized bin can allow items to become mixed or difficult to see. A small bin can create overflow and poor presentation. Group items by type, size or use, then position frequent picks within easy reach.
Industrial cabinets suit parts that need enclosed storage, controlled access or greater separation from the surrounding workspace. They can keep contents together when open shelving would leave items exposed. Specify internal dimensions, shelf loads, door clearance and any locking requirement before selecting a cabinet.
Cabinets can also support organised storage for less frequently used components. Their enclosed format may reduce visibility, so clear labelling and an agreed location system remain important. Avoid placing rarely accessed items where they obstruct daily picking activity.
Use a combined arrangement when the stock profile varies. For example, open shelving can hold larger containers, bins can organise fast-moving components, and cabinets can store controlled or infrequently used parts. This separates stock by handling need without forcing every item into the same format.
- Use shelving for varied dimensions, visible stock and direct hand access.
- Use bins for loose small parts that need compartmentalising and clear labels.
- Use cabinets for enclosed storage, controlled access or stronger separation.
- Combine formats where one room contains different stock types and workflows.
Assess the working layout before choosing equipment. Measure the available floor area, access routes, doors, columns and nearby workstations. Allow room for replenishment, picking and safe movement. Storage that fits on paper can still restrict the workflow if staff cannot reach it comfortably.
Review the stock’s weight as well as its volume. Small parts are not automatically light, particularly when stored in full containers. Separate the expected load across the selected shelves, bins or cabinet compartments. The building and floor should also support the proposed arrangement.
Consider how stock changes over time. A fixed cabinet layout may suit stable contents, while shelving with separate bins may accommodate changing part sizes more easily. Keep commonly used items near their point of use, while avoiding crowded locations that make replenishment difficult.
For stock shared between warehouse and production areas, the arrangement should support both storage capacity and workflow. Pallet racking may hold bulk cartons or reserve stock, while shelving, bins or cabinets manage the smaller quantities required at workstations. This can reduce unnecessary movement between storage zones.
Spartan Direct can discuss the requirement through a no-obligation consultation. This may include a site meeting and survey, followed by written proposals and working drawings. Where required, project management can continue from proposal and tender stage through installation and final commissioning.
For a West Midlands business, that process helps relate the choice to the available room, stock loads and daily handling pattern. The result should give each part a clear place without creating unsafe access or requiring a move to larger premises.
A trial layout can clarify the choice before equipment is specified. Place representative parts in each format and assess visibility, separation, handling and replenishment from the intended working position. This exposes awkward reaches, wasted capacity and unsuitable compartments before installation drawings are prepared.