



How should industrial storage and shelving accommodate future stock changes?
Industrial storage and shelving should accommodate changing stock through planned capacity, accessible locations and a layout that can be reviewed as requirements develop. We assess your site, workflow and stock requirements, then prepare written proposals and working drawings for an appropriate arrangement.
Industrial storage and shelving should allow changes in stock size, weight, turnover and access frequency without forcing a complete layout change. The specification should therefore include usable reserve capacity, adjustable components and clear rules for future alterations.
Start with changing stock characteristics. Record the differences between current and expected stock. Consider item dimensions, unit weight, packaging, pallet sizes and how often each item is accessed. This prevents a layout suited only to today’s inventory.
Stock profiles often change in several ways:
- Existing items may arrive in different cartons or containers.
- New products may need more vertical or horizontal clearance.
- Heavier loads may require different shelf or pallet positions.
- Fast-moving items may need more direct access.
- Slow-moving stock may occupy less accessible reserve locations.
Allow for adjustment, not uncontrolled alteration. Adjustable shelf levels and reconfigurable storage positions can accommodate moderate changes. However, every alteration must remain within the stated load limits and clearances.
Do not assume that moving a shelf, beam or deck automatically preserves capacity. The revised arrangement may affect load distribution, access routes and the clearance needed for handling equipment.
Protect a proportion of capacity for growth. Filling every location immediately can leave no practical space for new stock. A planned reserve allows items to be added without obstructing aisles or creating temporary floor storage.
Reserve capacity does not mean installing unused storage without purpose. It should reflect likely stock changes, building constraints and the way goods move through the site. A clear plan also identifies which locations can change and which must remain fixed.
Separate stock by access and handling needs. Grouping items only by product type may create inefficient picking routes later. Consider access frequency, load characteristics and replenishment requirements when setting out locations.
This can make future changes easier because new items can join an appropriate group. It also reduces the need to move unrelated stock when one product range expands.
Use identification that survives re-slotting. Location references, labels and stock records should remain understandable when positions change. Avoid a system that depends entirely on a product staying in one permanent place.
Clear identification supports controlled relocation and helps prevent stock being left in unsuitable positions. It also gives you a practical record when reviewing capacity or changing the storage sequence.
Consider the wider workplace. Pallet racking may suit larger unit loads, while industrial shelving can provide accessible storage for smaller or varied items. Mezzanine floors may add usable storage or workspace where the building and floor conditions permit.
Safety barriers, segregation and line marking may also need to change as stock volumes and movement routes develop. These measures help keep storage, people and handling activity clearly separated.
Storage changes should not reduce safe access. Keep aisles, working clearances, emergency routes and loading areas suitable for the revised arrangement. If a change affects the structure or operating method, obtain a fresh technical review before proceeding.
Plan changes in stages. A phased approach can identify which stock groups need attention first. It can also reduce unnecessary disturbance by limiting alterations to defined areas.
Before each stage, confirm the stock to be moved, the destination locations and any temporary handling arrangements. Afterward, check that labels, records and access routes match the new layout.
Future stock changes may also justify reviewing pallet racking, shelving or associated workplace protection together. Coordinating related changes avoids creating conflicting layouts or moving the same stock repeatedly.
Where requirements develop during a project, we can prepare revised proposals and working drawings for consideration. Project management may also be offered through installation and final commissioning where required.
Spartan Direct Limited has worked on storage and workplace arrangements since 1982. That experience informs practical discussions about capacity, access and changes within existing commercial and industrial premises.
The right arrangement is not the one with the most locations. It is the one that keeps stock accessible, leaves controlled room for change and continues to suit the working pattern as requirements develop.
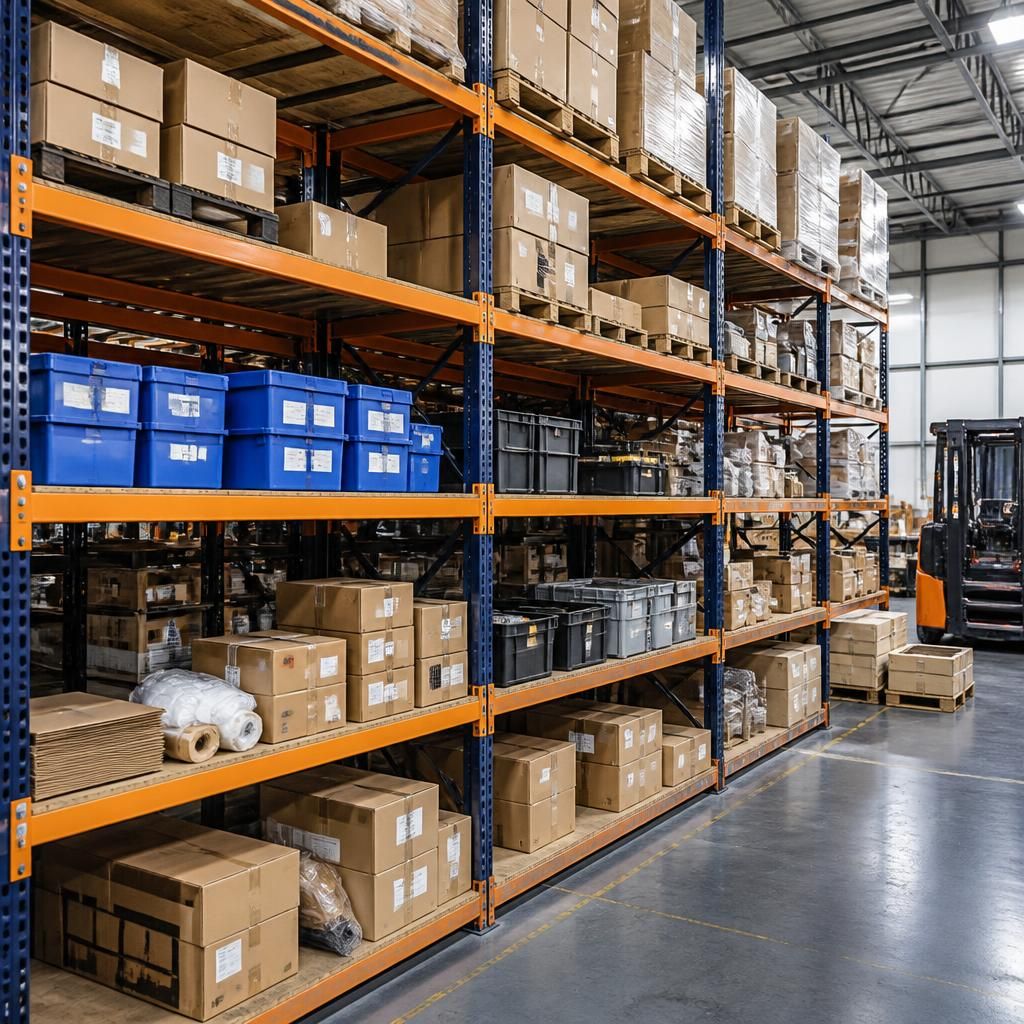
Review the arrangement when stock changes materially. New packaging, product ranges or handling equipment can alter the clearances, loads and access pattern originally considered.
Record what changed and which locations it affects. Before moving stock, compare the revised arrangement with stated capacities, aisle clearances and protection measures. If the original assumptions no longer apply, obtain a fresh technical assessment.
Discuss industrial storage and shelving for future stock changes
Discuss how industrial storage and shelving could accommodate future stock changes through a no-obligation consultation. We can review site conditions, workflow and stock requirements before preparing written proposals and working drawings for consideration.



