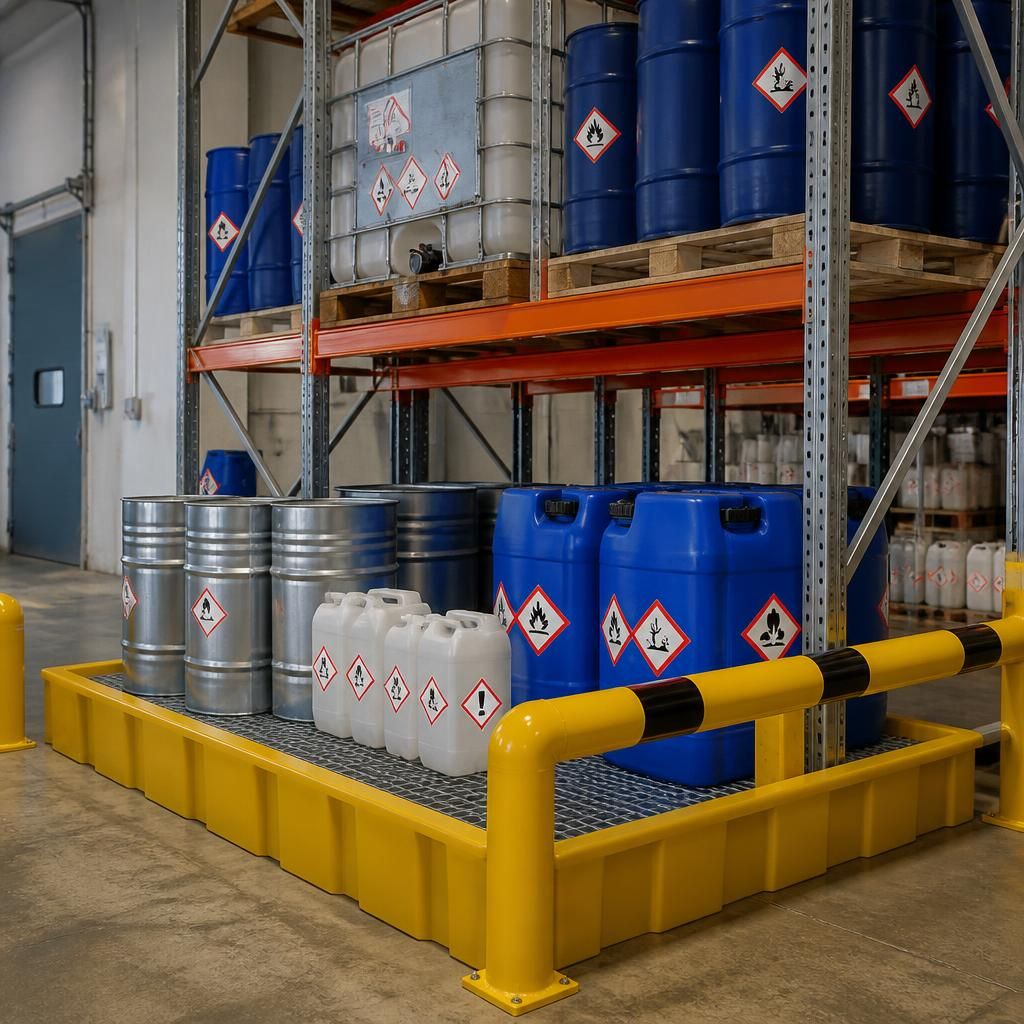
What should be included in a hazardous materials storage specification?
A hazardous materials storage specification should define the substances, quantities, container types, load requirements, layout, segregation, containment, handling controls, signage, inspections and installation requirements. It should also explain how the design supports safe access and workflow, based on a site survey and working drawings.
Pallet racking and safety barriers should form part of a hazardous materials storage specification only after the materials, risks and operating conditions are understood. The specification should translate that information into clear requirements for design, supply, installation and ongoing control.
Define the materials and their risks
Start with an accurate schedule of every substance the area will hold. Record product names, hazard classifications, safety data sheet references and the risks associated with leaks, vapours, fire or harmful contact.
Identify substances that must remain apart because they could react if mixed. Include incompatible liquids, oxidising materials, flammable products and substances requiring separate handling. The specification should state which materials can share a storage zone and which cannot.
Record the largest quantity expected in each container type. Include current stock and foreseeable changes, without designing only around average usage. This prevents the operating limits from becoming unclear when deliveries or production needs change.
Set operating limits
State the maximum quantity permitted in each location, together with the container sizes and formats covered. Include drums, intermediate bulk containers, cans, bottles or other packages used on site.
Explain how stock will be arranged and controlled. A specification may identify first-in, first-out requirements, batch separation, quarantine areas or restricted access zones.
Define the permitted storage height and the space required around each position. These limits should reflect the container weight, stability, access method and the building’s available clearance.
Do not rely on a generic load figure. The specification should connect each load requirement with the actual product, container, support level and handling equipment.
Describe the physical construction
State the materials, finishes and component types required for the storage installation. Consider corrosion, impact, cleaning methods and contact with the substances being stored.
Specify how uprights, beams, shelves, supports and protective components will be fixed. The building structure, floor condition and fixing method can affect the suitable arrangement.
Include the required floor loading information and any restrictions imposed by the building. A survey can identify uneven surfaces, obstructions, columns, doors, drainage points and changes in level.
Where pallet racking forms part of the arrangement, identify the pallet dimensions, load distribution and access equipment. Where shelving is used, state the shelf loads and the container arrangement.
Plan spill control and drainage
Set out how the installation will retain leaks and prevent contamination beyond the storage area. Describe the required bunding, trays, sump arrangements or other containment measures.
State the capacity and placement requirements for containment. The specification should also explain how staff can inspect, empty or clean the containment safely.
Consider thresholds, floor falls, drainage routes and nearby openings. A spill should not be allowed to travel into walkways, production areas, offices or surface-water systems.
Specify the response arrangements for a damaged container. These may include isolation space, absorbent materials, transfer equipment and instructions for escalation.
Address fire and environmental conditions
Record the conditions needed to protect the materials and the people using the area. These may include temperature limits, ventilation, lighting, moisture control and protection from direct heat.
Where ignition is a concern, identify the controls required around electrical equipment, hot work, charging points and vehicles. The specification should align with the site’s fire strategy and risk assessment.
State any need for fire-resisting separation, protected locations or controlled access. Do not assume that every hazardous material requires the same construction or storage method.
Specify how the area will remain accessible for emergency services and evacuation. Keep escape routes, fire equipment and emergency access points outside the storage footprint.
Make handling requirements measurable
Describe how containers will arrive, move, be placed and be removed. Include delivery vehicles, pallet trucks, forklifts, drum handlers and any lifting attachments used.
Set minimum aisle widths and turning requirements from the equipment dimensions. Allow enough space for controlled movements without forcing operators to work close to stored hazards.
Identify the points where containers may be opened, decanted or connected. These activities may need separate work areas, additional containment or different ventilation arrangements.
Include rules for damaged, leaking, expired or unidentified containers. The specification should define where these items go and who controls access to them.
Specify separation and access controls
Show physical separation between incompatible groups and between storage and general workplace activity. Safety barriers can protect the installation from vehicle impact and help keep pedestrians outside handling routes.
State the required barrier locations, impact zones, gates and access points. Include protection around corners, ends of aisles, columns and vulnerable building features.
Define who may enter the area and how access will be controlled. The specification can include keys, permits, supervision, visitor arrangements and restrictions during handling operations.
Keep inspection access in the design. Staff need to see containers, labels, supports, containment and barriers without climbing on storage equipment or moving unnecessary stock.
Include information, records and responsibilities
The specification should identify the drawings, schedules and operating documents required at handover. Include load information, equipment instructions, inspection records and cleaning arrangements.
State who provides the safety data sheets, risk assessments and emergency procedures. The storage installer can use this information, but the site operator remains responsible for confirming the materials and activities.
Define the checks required before use. These may cover fixings, level, damage protection, containment, access routes, labels and the condition of stored containers.
Set out how changes will be managed. New substances, larger containers, altered quantities or different handling equipment can make the original specification unsuitable.
Use a survey and working drawings
A site survey turns the written requirements into an arrangement that reflects the building and working method. It should review dimensions, access routes, floor conditions, obstructions, services and nearby activities.
Written proposals should explain the chosen arrangement and identify information still needed before manufacture or installation. Working drawings should show positions, clearances, protection, access and containment details.
Spartan Direct can coordinate consultation, site surveys, proposals, working drawings and installation for projects requiring several storage or workplace elements. Project management may also cover tender stage through final commissioning where required.
Spartan Direct Limited was formed in 1982 and designs and installs storage systems for companies of different sizes across the UK. For West Midlands sites, this process helps relate the written specification to the premises and its working conditions.
Allow for inspection and review
Finish the specification with the inspection frequency, responsible person and reporting method. Include checks for corrosion, impact, displacement, damaged containers, blocked access and degraded containment.
Record how defects will be isolated and corrected. The document should explain when stock must be removed, when access must be restricted and when specialist assessment is needed.
A clear specification therefore does more than list equipment. It connects the substances, building, people, handling process and control measures into one documented basis for safe storage.
A useful specification separates mandatory requirements from assumptions, preferences and items still needing confirmation. This helps you compare proposals without overlooking a safety-critical detail.
Include acceptance criteria for the completed storage area, such as approved drawings, agreed equipment details and recorded changes. Note who can approve substitutions, layout amendments or materials that differ from the original schedule.
Keep a revision record with the issue date, drawing reference and approval status. This gives warehouse managers one clear specification to use when checking the installed arrangement and controlling later alterations.