


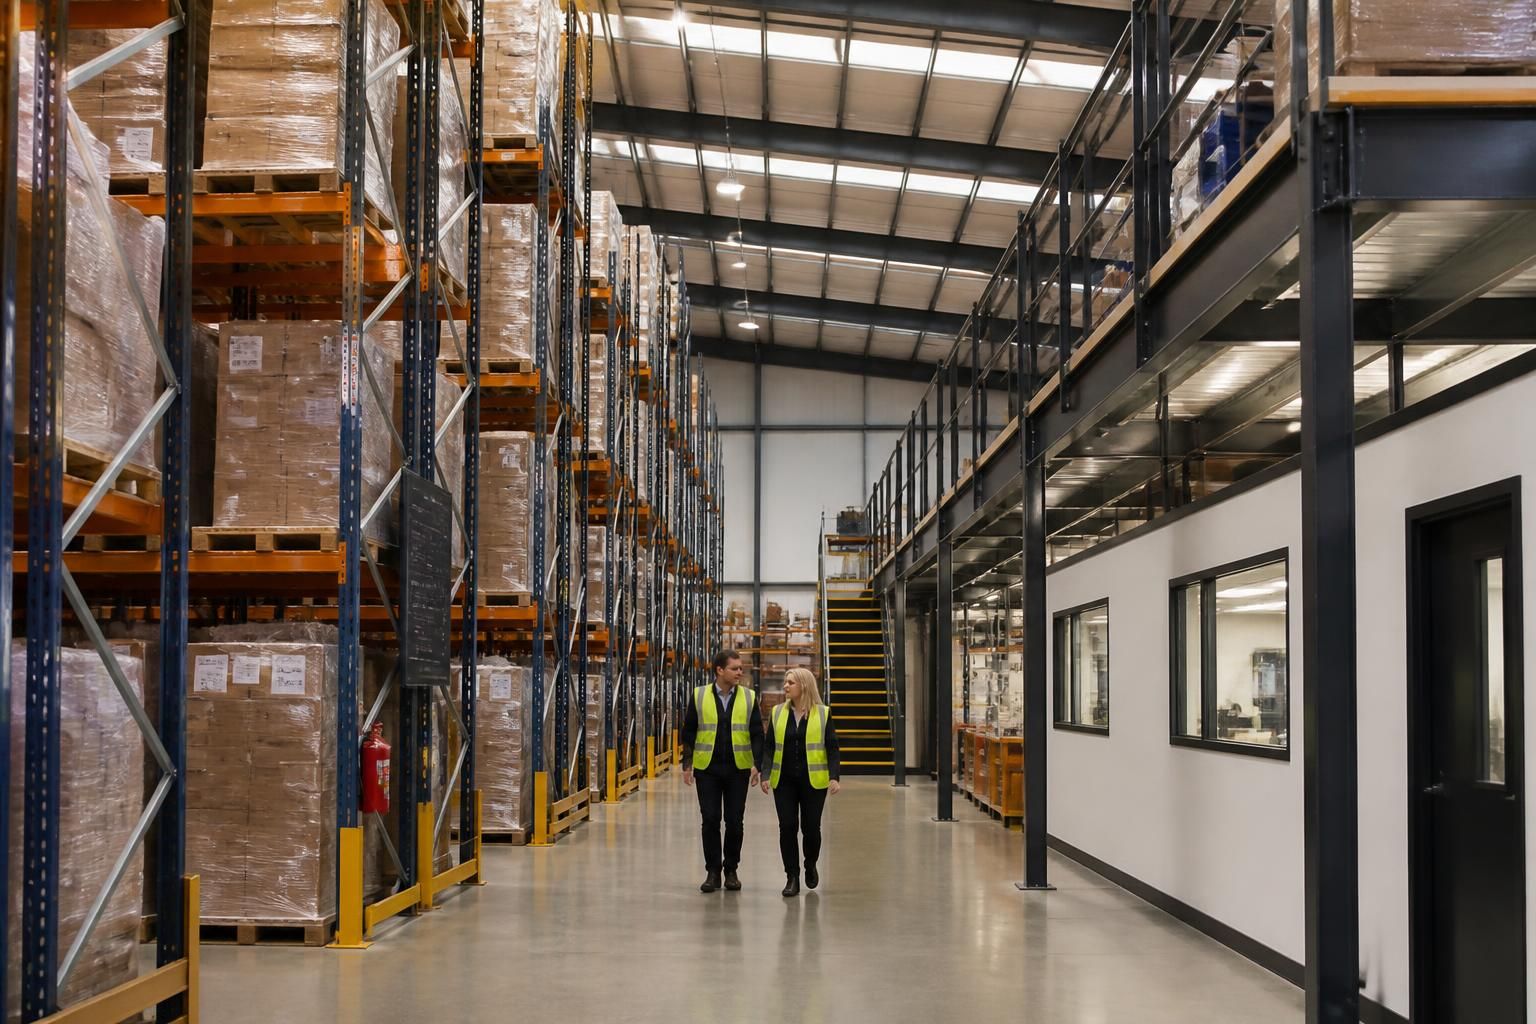
Can industrial products support growth without relocating premises?
Yes. Pallet racking, mezzanine floors and office fit-outs can add storage or usable workspace within existing premises, supporting growth without relocation.
Industrial products can support growth without relocation when the plan matches the building, stock and workflow. Pallet racking, mezzanine floors, office fit-outs, partitioning and safety barriers each address a different space or operational constraint.
Start with the available volume. A site survey can identify unused height, restricted aisles, awkward corners and areas needing clearer separation. This helps establish whether additional storage, workspace or segregation fits the premises.
Pallet racking can increase organised storage for palletised goods while preserving defined access routes. The design needs to reflect stock dimensions, handling methods, load requirements and the movement of people and equipment.
Industrial storage and shelving can support smaller parts, components and regularly accessed items. This may suit manufacturing areas where staff need materials close to production without placing stock directly on the floor.
Where floor space is limited, a mezzanine floor can create additional usable levels for storage, workspace or supporting activities. A survey and working drawings help assess the available area, access arrangements and intended use before work proceeds.
Office fit-outs and partitioning can separate administration, meeting areas, welfare space or operational zones within the same building. Clearer separation can help the site accommodate changing functions without requiring another unit.
Safety barriers, workplace segregation and line marking can define traffic routes, protected areas and working zones. These measures support a more orderly layout as storage density and activity increase.
The main comparison is not product capacity alone. Consider how each option affects access, picking, replenishment, supervision, future adjustments and the relationship between storage and production.
- Choose pallet racking where palletised stock needs structured access and clear locations.
- Choose shelving where smaller items require manual access and organised presentation.
- Choose a mezzanine floor where additional levels could provide usable space within the existing building.
- Choose partitioning where different activities need physical separation.
- Choose safety barriers and line marking where people, vehicles, stock and equipment need clearer boundaries.
Combining products can address linked constraints. For example, racking may increase storage capacity, while partitioning and barriers define safer working relationships around it. A mezzanine may add workspace, while an office fit-out gives that area a practical internal layout.
We begin with a no-obligation consultation, which may include a site meeting and survey. We then prepare a written proposal and working drawings for consideration.
The proposal can provide a clearer basis for comparing layouts, products and installation requirements. Where required, we can manage work from proposal and tender stages through installation and final commissioning.
Since 1982, we have designed and installed storage systems for companies of different sizes across the UK. For West Midlands sites, our consultation can focus on the building’s current constraints and the growth planned within it.
Growth does not automatically require a larger property. It requires a layout that uses available height and floor area responsibly, maintains workable access, and reflects how stock and people move through the site.
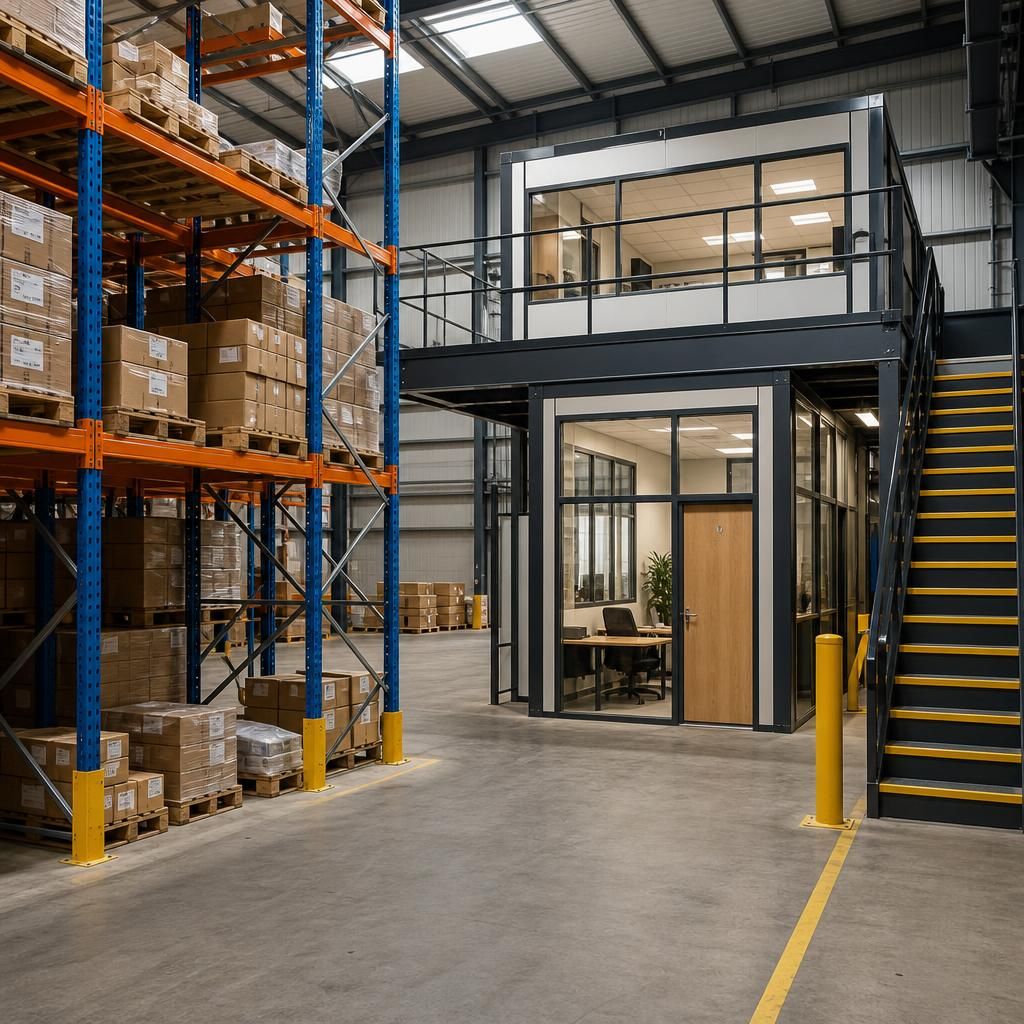
Racking inspections can support growth after additional storage is in use. As stock volumes and vehicle movements change, an inspection provides a structured review of racking condition and visible damage.
This matters when you remain in the same premises. Existing equipment must continue supporting the operation, not simply occupy available space. We can inspect racking and report findings, giving you a clearer basis for deciding what should happen next.



