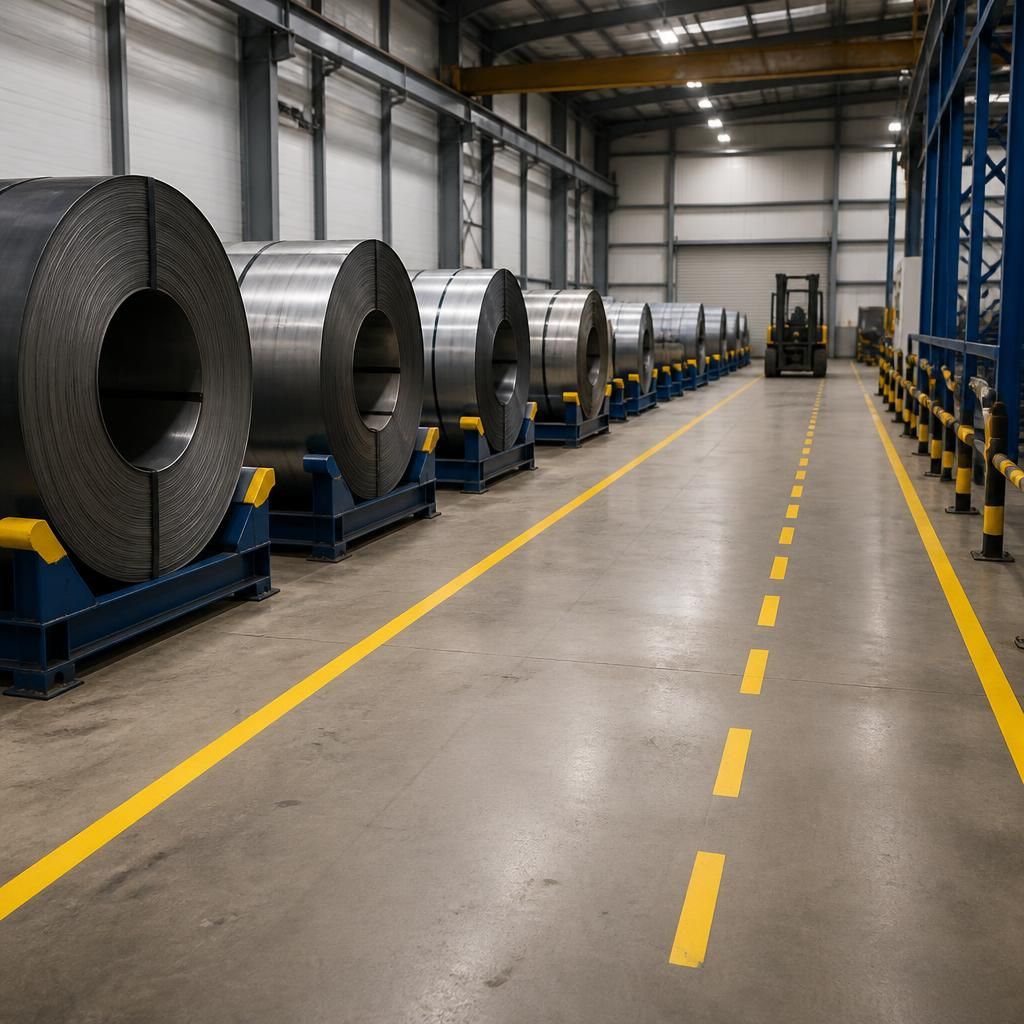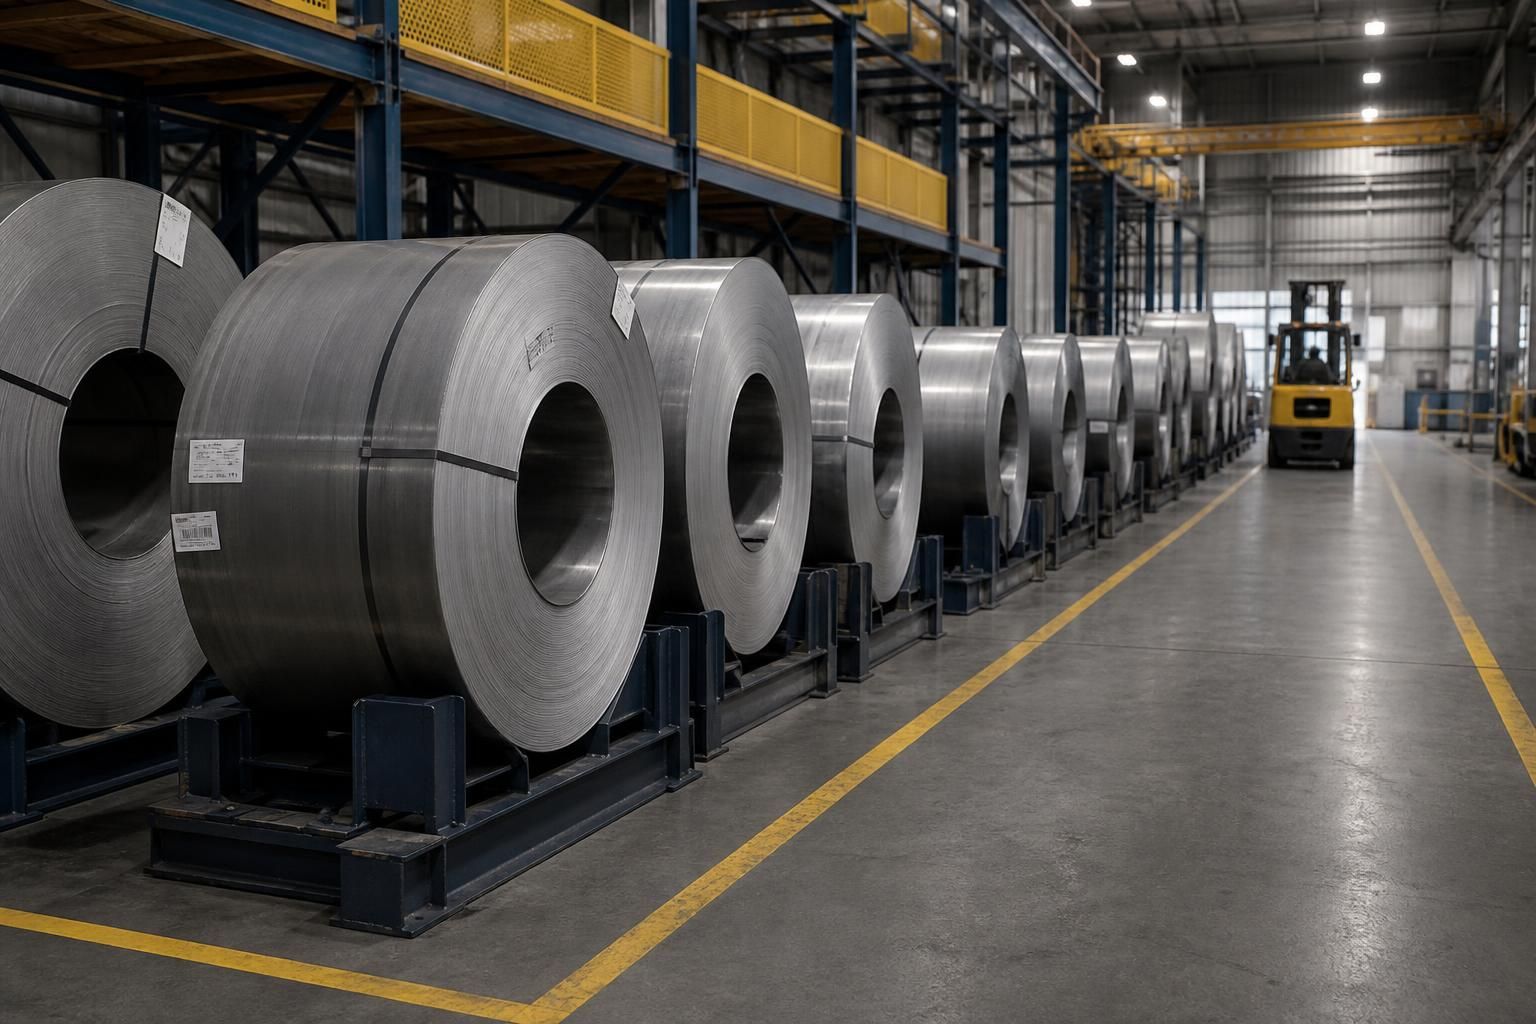
What access space does a coil storage system need?
Coil storage system access space depends on coil dimensions, handling equipment, required clearances and the movement pattern around storage positions.
We assess these factors through a site survey, then provide written proposals and working drawings for safe, practical access.
Coil storage system access space must allow the handling equipment to approach, place and remove each coil safely. The required area depends on coil dimensions, weight, orientation, handling method and the movement required around every storage position.
Start with the complete load envelope. Measure more than the coil’s nominal width and diameter. Include any cradle, attachment or support used during handling. The largest stored coil should shape the access requirement, even when other coils are smaller.
Consider these details before selecting coil storage racking or a coil stacking arrangement:
- Coil diameter, width, weight and centre of gravity.
- Whether coils are stored horizontally, vertically or in supported positions.
- The lifting equipment and attachment used to move the load.
- The approach direction needed for loading and retrieval.
- The number of positions accessed during normal operations.
- Space for turning, positioning and removing the load without striking adjacent storage.
- Pedestrian movement, workplace segregation and protection around handling areas.
The handling equipment often determines the aisle. A coil may need a straight approach, a turning area or room for controlled positioning. Forklift dimensions alone do not provide the answer. Mast movement, fork length, attachment shape and the coil’s centre of gravity also affect the operating space.
A narrow aisle may increase storage density, but it can restrict approach angles and make individual positions harder to reach. A wider aisle may reduce the number of storage positions, while giving equipment more room to manoeuvre. The better comparison is usable capacity against the movement required for your stock and workflow.
Access is needed at more than the main aisle. Allow space at the loading face, beside end positions and around areas where coils are transferred. Operators may need room to align the load before placing it into a support position. Obstructions, columns, doors and changes in floor level can remove usable access from an otherwise suitable layout.
Also consider how often each position is used. Frequently handled coils may suit positions with the clearest approach. Less frequently accessed stock may occupy locations requiring more movement, provided the handling method remains suitable. This can improve the balance between storage density and daily operating access.
Safety clearances should support controlled handling. Coils must not overhang into travel routes or interfere with adjacent loads. Access routes should remain distinct from areas where people could be exposed to moving equipment or stored material. Barrier protection, line marking and workplace segregation can form part of a wider layout where those risks apply.
Access around the system must also support inspection and maintenance. If stored coils prevent visual checks of supports, frames or protection, the layout may make ongoing management more difficult. The final arrangement should leave the relevant storage areas reachable without unnecessary handling of other coils.
There is no single access-space figure for every coil storage system. A suitable arrangement comes from matching the storage positions to the stock profile, handling equipment and available building space. Treating a standard aisle size as universal can produce unused capacity or difficult access.
We can review these constraints through a no-obligation consultation, including a site meeting and survey where appropriate. We then prepare written proposals and working drawings showing the proposed storage arrangement and access points. This gives you a clearer basis for comparing storage density, handling movement and available floor space before work proceeds.
For projects requiring several stages, project management may cover proposal and tender work through installation and final commissioning. Spartan Direct Limited is the contracting supplier identified in its terms as company number 3275287, registered in England and Wales.
Plan access for the movement between transport and storage, not only the final storage position. A controlled staging area can give operators space to check, align or transfer a coil before it enters its support.
Keep this activity outside main travel routes where possible. The staging position should suit the largest load and handling attachment, while keeping through movement separate from coil handling.