


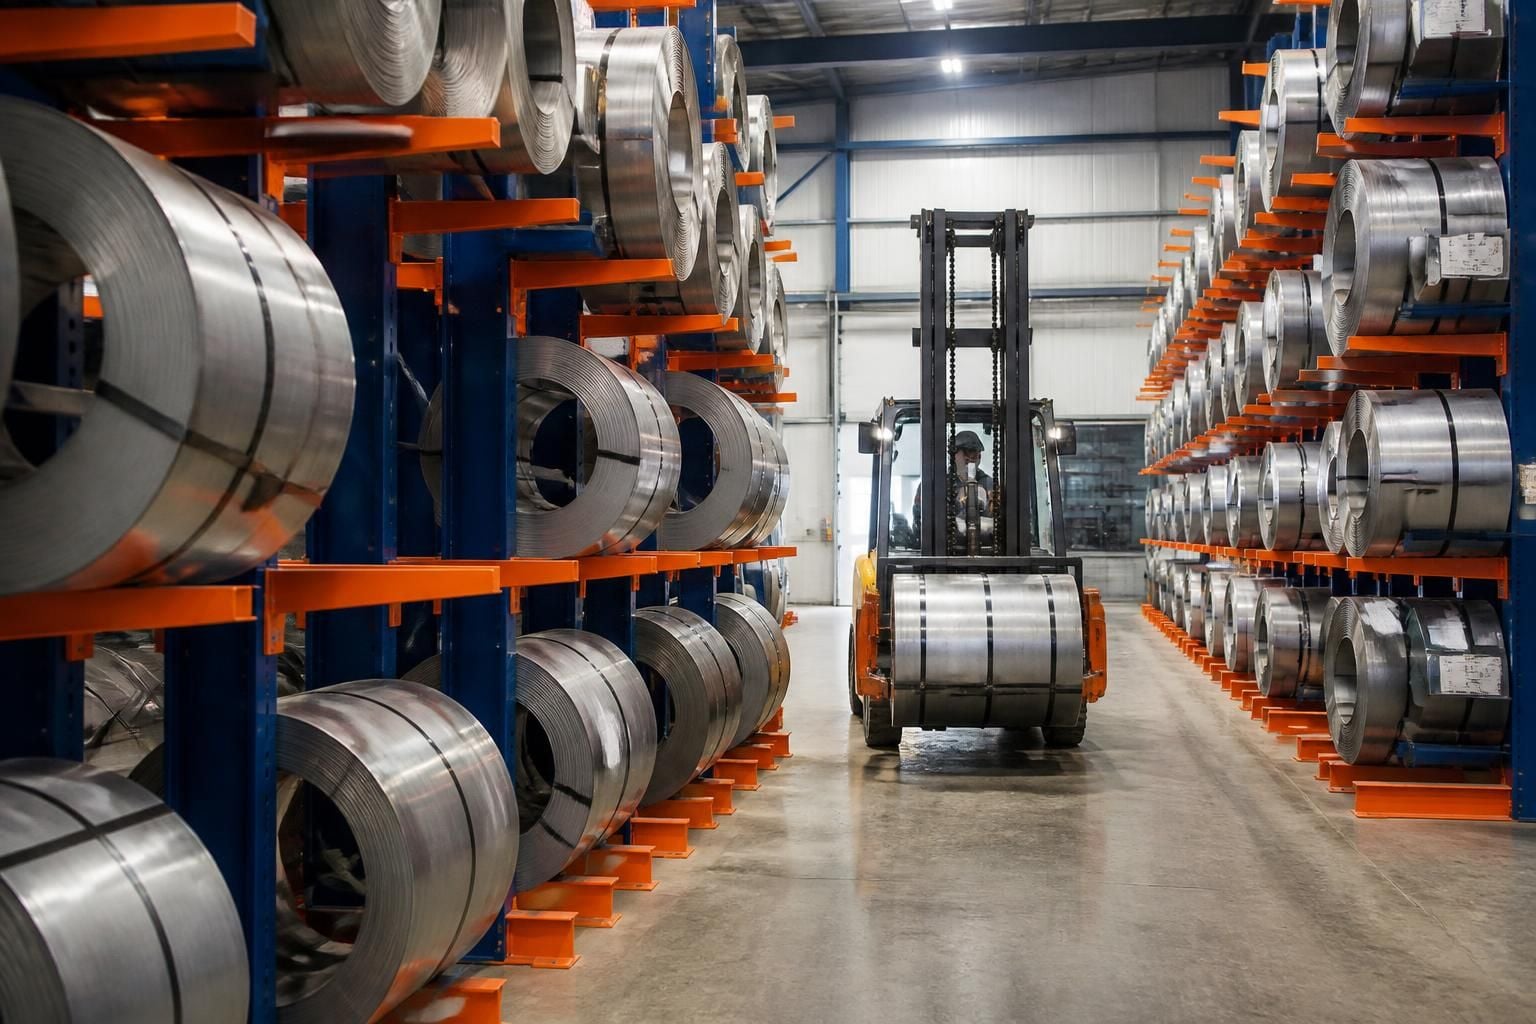
Which coil racking layout gives the best access to stored coils?
Coil racking with direct aisle access to individual storage positions usually gives the best access to stored coils. The best arrangement depends on coil dimensions, loads, handling equipment, stock rotation and available space, confirmed through a site survey.
Access depends on how each coil position connects with the aisle, handling equipment and stock flow. A layout should let operators reach the required coil without moving unrelated stock.
Individual access positions
Single-depth positions usually provide the clearest route to each stored coil. The handling equipment can approach the selected position directly, without first removing another coil.
This arrangement suits stock with varied dimensions, irregular demand or different destinations. It also helps when operators need to inspect identification marks before handling a coil.
The trade-off is floor space. Clear aisles and separation between positions may reduce the number of coils stored within the available area. The design therefore needs to balance access with capacity.
Back-to-back arrangements
Back-to-back rows can use floor space efficiently while retaining access from more than one aisle. This may suit a warehouse with regular handling routes on both sides of the storage block.
The aisle arrangement must match the equipment’s turning space and approach direction. A rack may appear accessible on a drawing, yet prove difficult if the vehicle cannot align safely with the coil position.
Where a row sits against a wall, access may be available from only one side. That can be suitable for a perimeter storage zone, but it needs clear planning around loading and retrieval movements.
High-density blocks
High-density storage can place more coils within a defined area, but direct access becomes more limited. Operators may need to move coils stored in front of the selected position.
This layout is more suitable when coils have similar specifications and follow a predictable rotation. It is less suitable when individual coils are frequently requested in an unpredictable order.
Use high-density blocks only after checking the handling sequence. A capacity-led layout may create extra movements, temporary staging and interruption to nearby work.
Match the layout to coil characteristics
The site survey should record coil diameter, width, weight, support requirements and identification method. These details affect position dimensions, aisle planning and equipment selection.
Heavy or unusually sized coils may need dedicated positions rather than shared storage assumptions. The centre of the load must remain supported throughout handling and storage.
Different coil groups may also need separate zones. For example, separating raw materials, work-in-progress and finished stock can reduce searching and unnecessary travel.
Plan for the handling equipment
The layout must reflect the equipment used to place and retrieve coils. Check approach distances, load reach, turning space, visibility and the operator’s line of sight.
Keep travel routes clear of parked equipment, staging areas and pedestrian crossings. Safety barriers may help separate vehicle movements from people where the site arrangement requires them.
Do not measure aisle width from rack dimensions alone. The survey should consider the complete manoeuvre, including entry, alignment, load movement and exit.
Consider stock rotation
Fast-moving coils benefit from positions close to the relevant production, picking or dispatch route. Slower-moving stock can occupy areas with less frequent access.
Group coils by handling frequency, destination or specification. Clear location references then make retrieval more predictable without forcing operators to search across the whole storage area.
Keep regularly accessed positions at practical handling heights. Less accessible upper or rear positions may suit reserve stock, subject to the equipment and load assessment.
Allow for staging and future changes
Retrieval often includes a temporary stage before processing, checking or dispatch. The layout should provide a defined area without blocking storage aisles or emergency routes.
Leave enough flexibility for changes in coil size, handling equipment or stock mix. A layout designed only around current stock may restrict access when requirements change.
We can review these factors through a site meeting and survey. Written proposals and working drawings can then show storage positions, aisles, handling routes and any required separation.
For a project involving several work areas, project management may cover proposal and tender stages through installation and final commissioning where required. The aim is to connect the storage arrangement with the way your site actually operates.
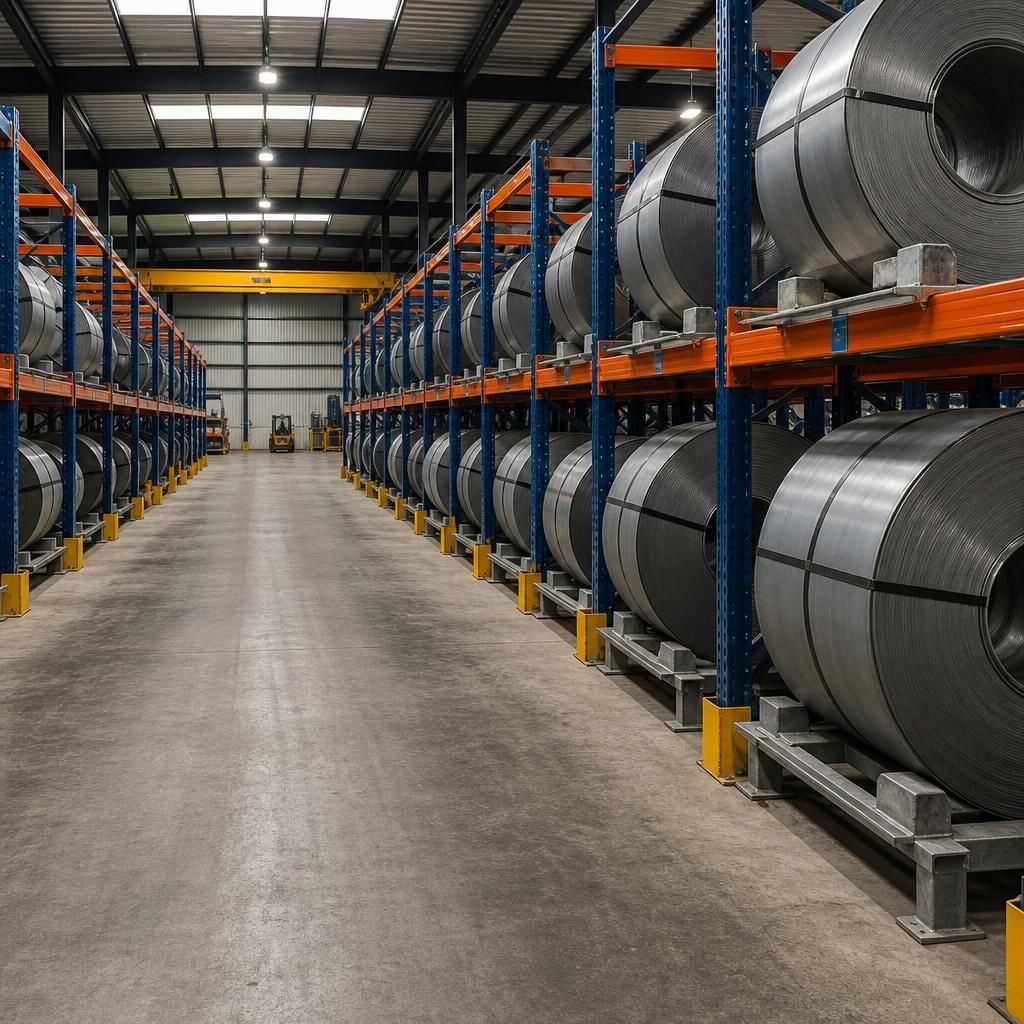
The best-access layout accounts for fixed obstructions, not just rack rows. Columns, doors, fire equipment and building edges can restrict approach routes or hide stored coils from view.
Mark these constraints on the working drawings before selecting the arrangement. This helps you compare direct-access positions with denser layouts and identify locations that could obstruct handling or reduce visibility.



