What installation requirements differ between coil racking options?
Coil racking installation requirements differ according to coil dimensions, stored loads, support arrangement, handling access and floor capacity. A site survey confirms these conditions before we prepare the appropriate proposal and working drawings.
The installation requirements vary mainly with the coil support method, storage orientation and handling equipment. Each option needs suitable load transfer, fixing, access and protection arrangements.
Cradle or saddle-supported coil racking
Cradle systems support coils in shaped rests rather than on narrow contact points. Installation therefore focuses on level positioning, support spacing and load distribution across the floor.
- The floor must accommodate the combined rack and coil loads.
- Supports need alignment so coils sit securely without unwanted movement.
- Stops, separators or retaining features may be needed for different coil sizes.
- Aisles must allow the selected lifting equipment to approach without striking the supports.
- Protection may be required where trucks or other equipment operate near the rack.
This arrangement can suit operations requiring direct access to individual coils. The drawings should show each support position, clearances and the intended loading arrangement.
Vertical coil storage
Vertical storage places greater importance on stability and controlled handling. The installation must account for the coil’s standing position, restraint method and lifting route.
- The rack must transfer the stored load safely into the floor and frame.
- Anchoring requirements depend on the rack design, loading and site conditions.
- Coil pockets or separators should prevent contact between adjacent stock.
- Access equipment needs enough clearance to lift, place and remove coils safely.
- End protection and impact barriers may be appropriate beside traffic routes.
Vertical options can require more attention to the lifting sequence. Installation drawings should identify the working side, clearances and any restrictions around overhead equipment.
Horizontal or arm-supported coil racking
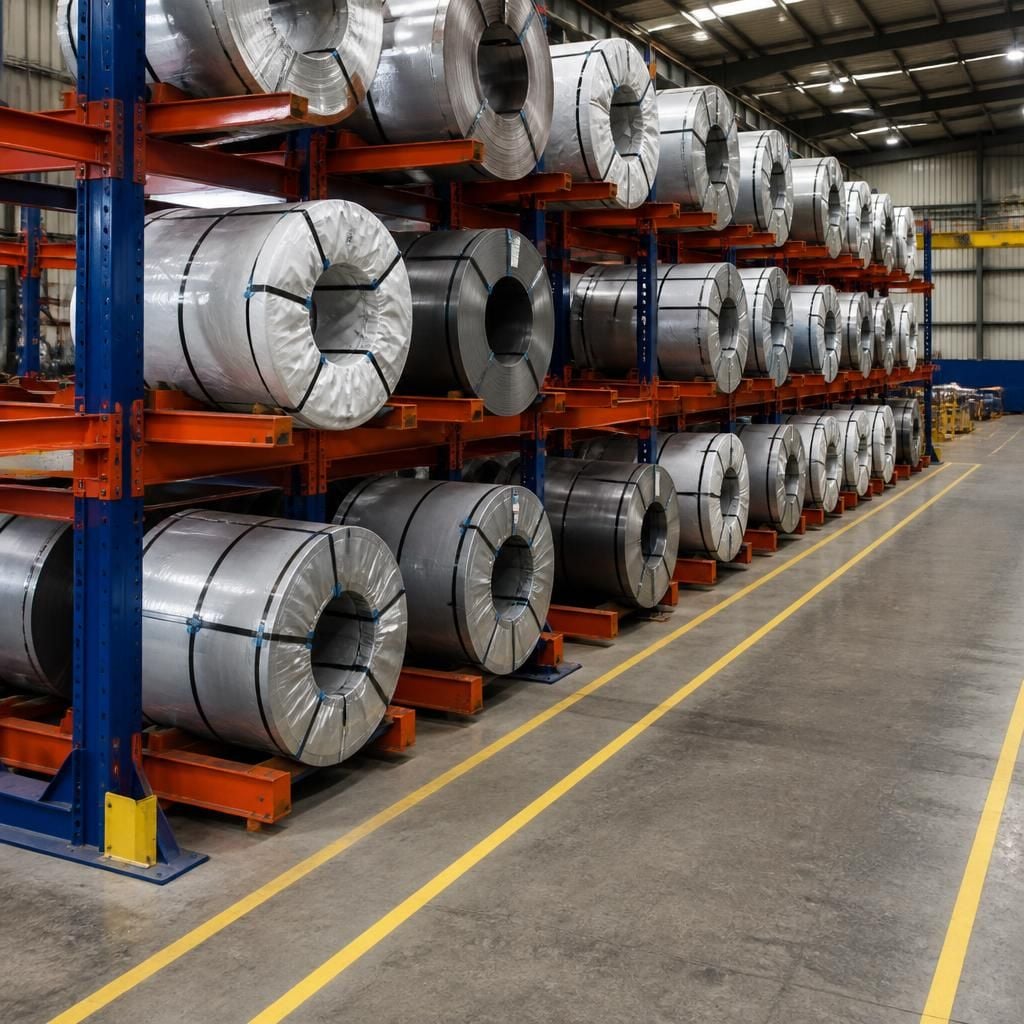
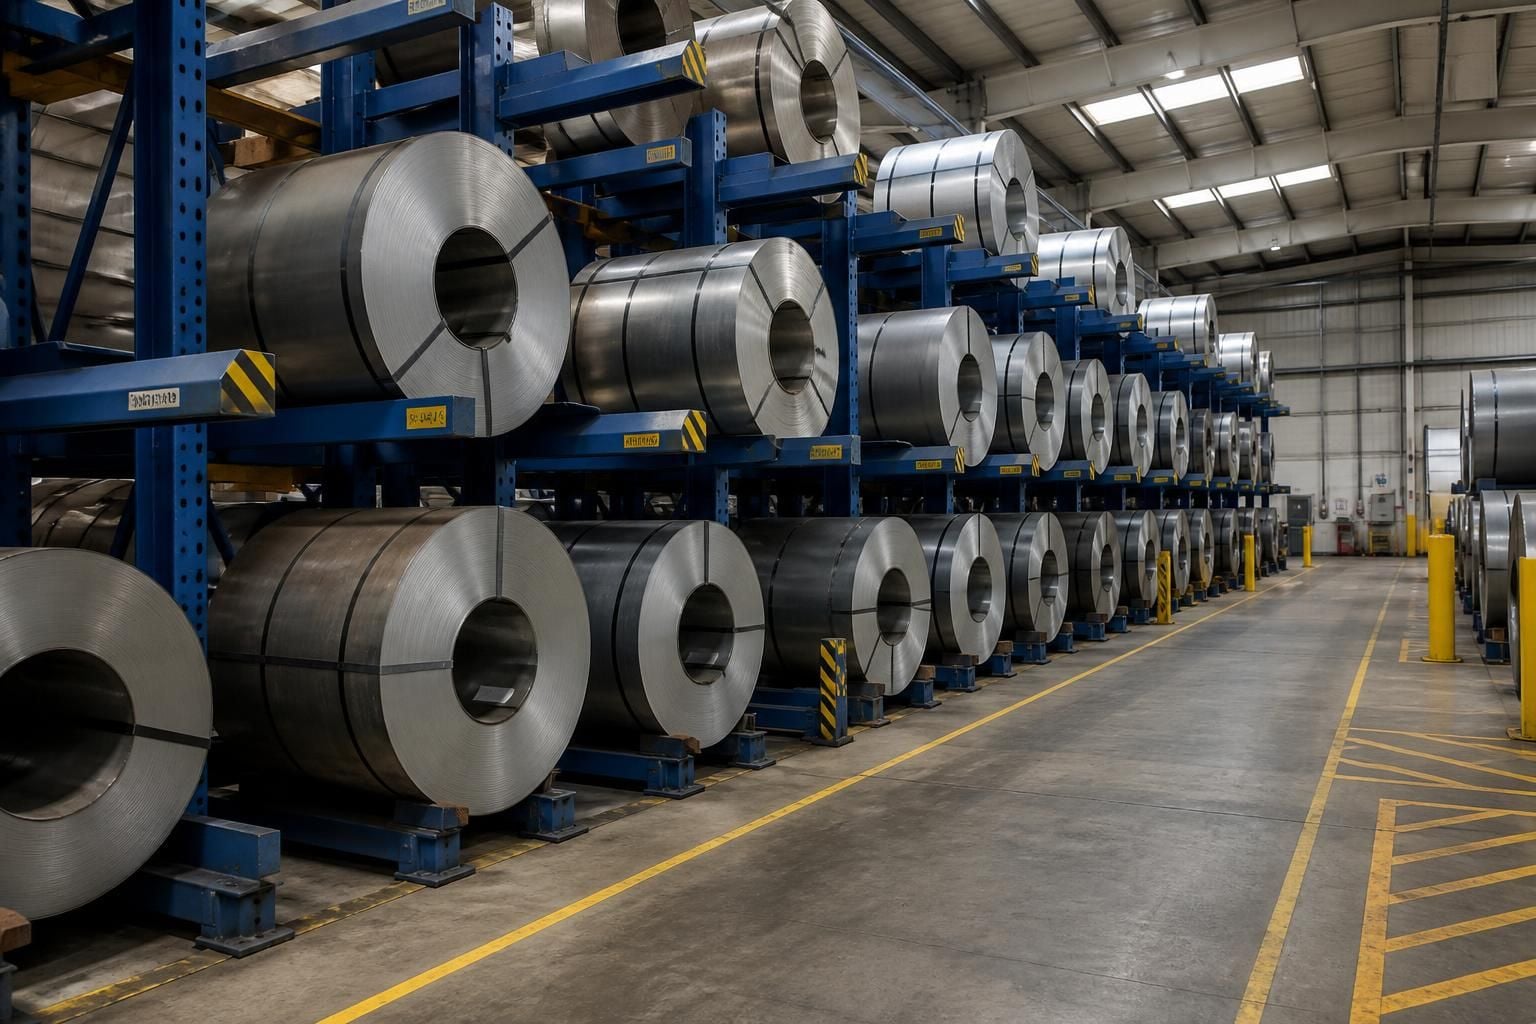
Horizontal storage normally relies on arms, beams or dedicated supports. The installation requirements depend on how those members carry the load and how coils are retrieved.
- Support levels must match the coil dimensions and planned storage positions.
- The frame must remain stable under the intended combination of stored loads.
- Arm projections need enough clearance for handling equipment and adjacent stock.
- Loading must not exceed the stated capacity of the relevant rack components.
- Separators or end restraints may be required where coils could shift.
Arm-supported systems also need careful checking around columns, doors, fire equipment and other fixed features. Small changes to rack depth can affect both access and available floor space.
Requirements shared by each option
All coil racking installations need a clear record of the site conditions before work begins. A survey should examine the floor, access routes, obstructions, traffic movements and proposed rack positions.
It should also record coil weights, outside diameters, widths, core details, storage orientation and handling equipment. These details determine the support arrangement and the working clearances shown on the drawings.
Floor information is particularly important. The installation may require specific anchor positions, load distribution or protection around joints and damaged areas. Existing slabs, drainage channels and services should be identified before drilling or fixing.
The survey should also consider:
- Clear height beneath lights, sprinklers, doors and other overhead features.
- Turning space and approach routes for forklifts, cranes or other handling equipment.
- Pedestrian routes and separation from vehicle movements.
- Emergency access, fire equipment and escape routes.
- Future stock changes that could alter the loading arrangement.
- The sequence for bringing materials into the building and removing installation waste.
Fixing, protection and commissioning
Rack fixing should follow the approved drawings and the conditions found during the survey. Any difference between the drawing and the site should be resolved before installation continues.
Protection can include upright guards, end barriers, bollards, line marking or workplace segregation. The appropriate measures depend on traffic routes and the likelihood of contact with stored coils.
Installation also needs a controlled handover. The completed arrangement should be checked against the drawings, including rack positions, supports, restraints, access routes and protection.
We can bring together the consultation, site survey, written proposal, working drawings, installation and project management where required. Project management may continue through installation and final commissioning.
For a clear comparison between coil racking options, ask for the proposed support arrangement, floor assumptions, fixing method, access clearances and protection measures. Those details show what the installation requires before the system is ordered.
Compare the installation information, not just the rack type
Two coil racking options may store similar stock but require different setting-out decisions. Compare the working drawings for support positions, fixing points, handling clearances and restraint details.
Ask which site assumptions remain to be confirmed. This helps you identify changes caused by floor conditions, access restrictions or nearby building features before materials arrive.