


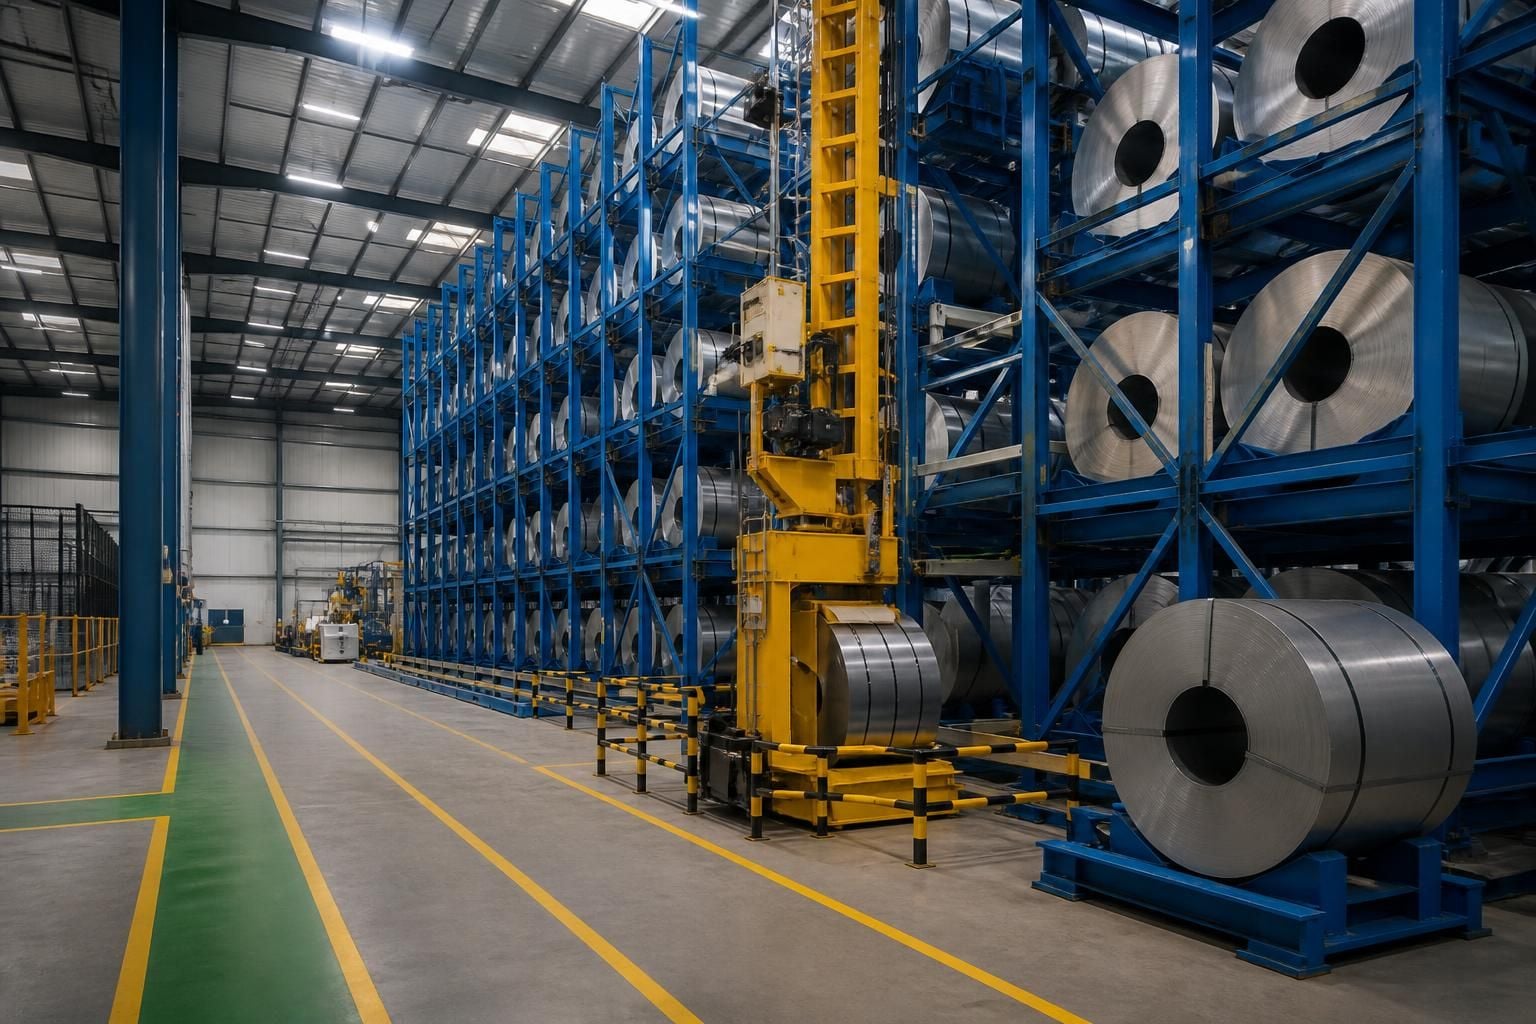
Can automated coil storage and retrieval fit existing warehouse space?
Yes, automated coil storage and retrieval can be assessed for existing warehouse space, subject to its dimensions, load requirements and workflow.
We can follow a site meeting and survey with written proposals and working drawings for the proposed arrangement.
The key question is not simply how much floor area is available. It is whether the existing building can accommodate the storage equipment, operating clearances, coil loads and movement routes together.
Automated coil storage and retrieval may use warehouse volume more effectively than a floor-only arrangement. The assessment should consider:
- Available height: Clear height, roof structures, lighting, sprinklers and other services can affect the usable storage zone.
- Floor capacity: The floor must be considered against the equipment loads, stored coil weights and the way those loads reach the building structure.
- Coil dimensions: Coil diameter, width, weight and handling points influence storage positions and retrieval requirements.
- Access routes: The arrangement needs suitable routes for bringing coils into storage and presenting them for retrieval.
- Working clearances: Space may be needed around equipment for safe access, inspection and maintenance.
- Existing operations: Goods-in, production, picking and dispatch activities should remain workable around the proposed arrangement.
Existing pallet racking, shelving, mezzanine floors, machinery and office areas also form part of the review. Their position can affect available height, access and the separation between storage and other activities.
Where space is restricted, the design can examine the usable volume rather than relying only on empty floor area. This may identify a workable arrangement within the current building, although structural or layout constraints can limit the available options.
The review should also consider how people, vehicles and stored coils move through the area. A compact arrangement is not suitable if it creates unsafe access, obstructs established routes or makes routine handling impractical.
Spartan Direct can develop the storage arrangement around the information gathered for the project. The resulting drawings allow you to examine equipment positions, access routes and the relationship with existing warehouse activities before installation decisions are made.
For projects involving other workplace changes, pallet racking, mezzanine floors, office fit-outs, partitioning and safety barriers may need consideration alongside coil storage. Coordinating these elements can help maintain clear separation between storage, work areas and traffic routes.
The right outcome depends on the building and the operation rather than a standard footprint. A practical assessment should therefore establish what space can be used, what must remain clear and how the proposed arrangement supports day-to-day handling.
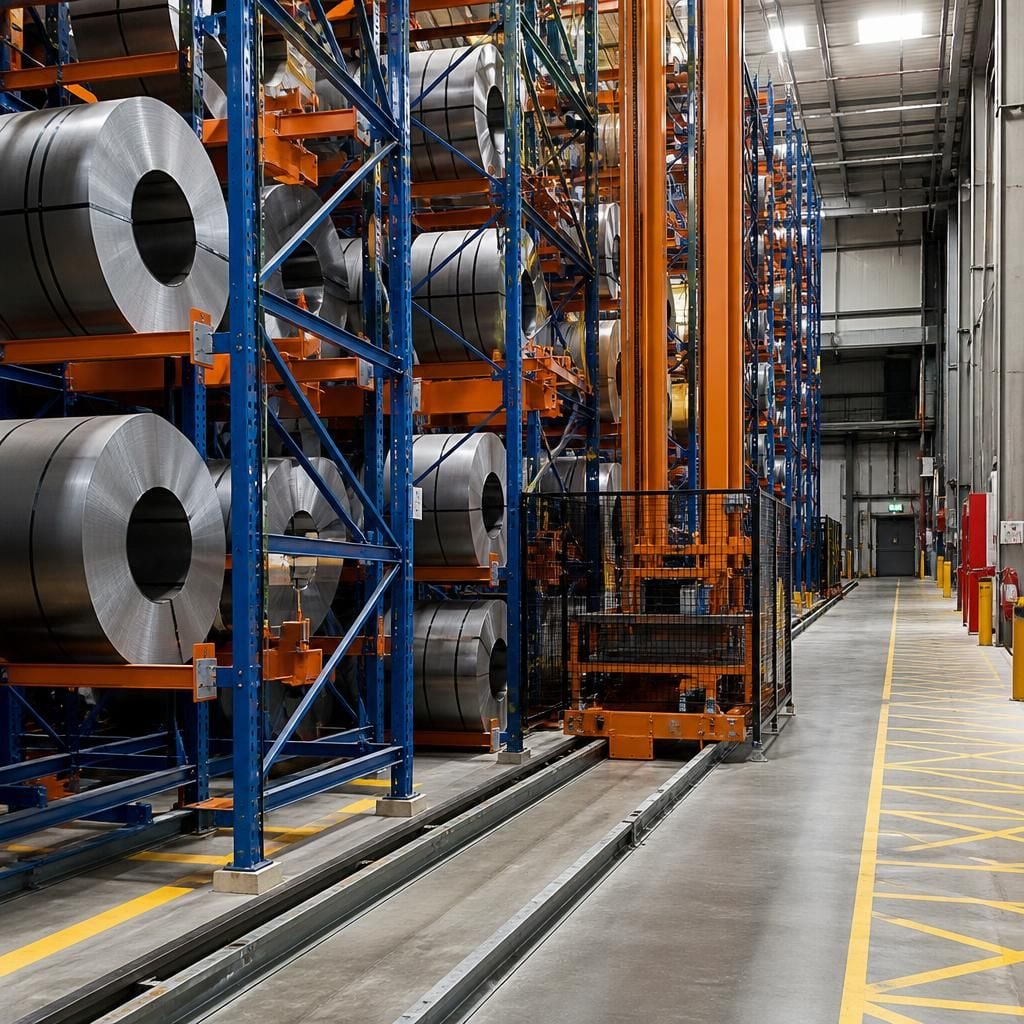
A feasibility review separates fixed building constraints from layout choices. Columns, doors and fire equipment may remain fixed, while storage positions can change.
Working drawings show how these elements relate before you decide whether the existing warehouse can accommodate automated coil storage and retrieval.
Assess whether automated coil storage and retrieval fits your space
Arrange a no-obligation consultation so we can review your existing warehouse and discuss whether automated coil storage and retrieval merits further investigation. A site survey can then inform written proposals and working drawings for the arrangement.



