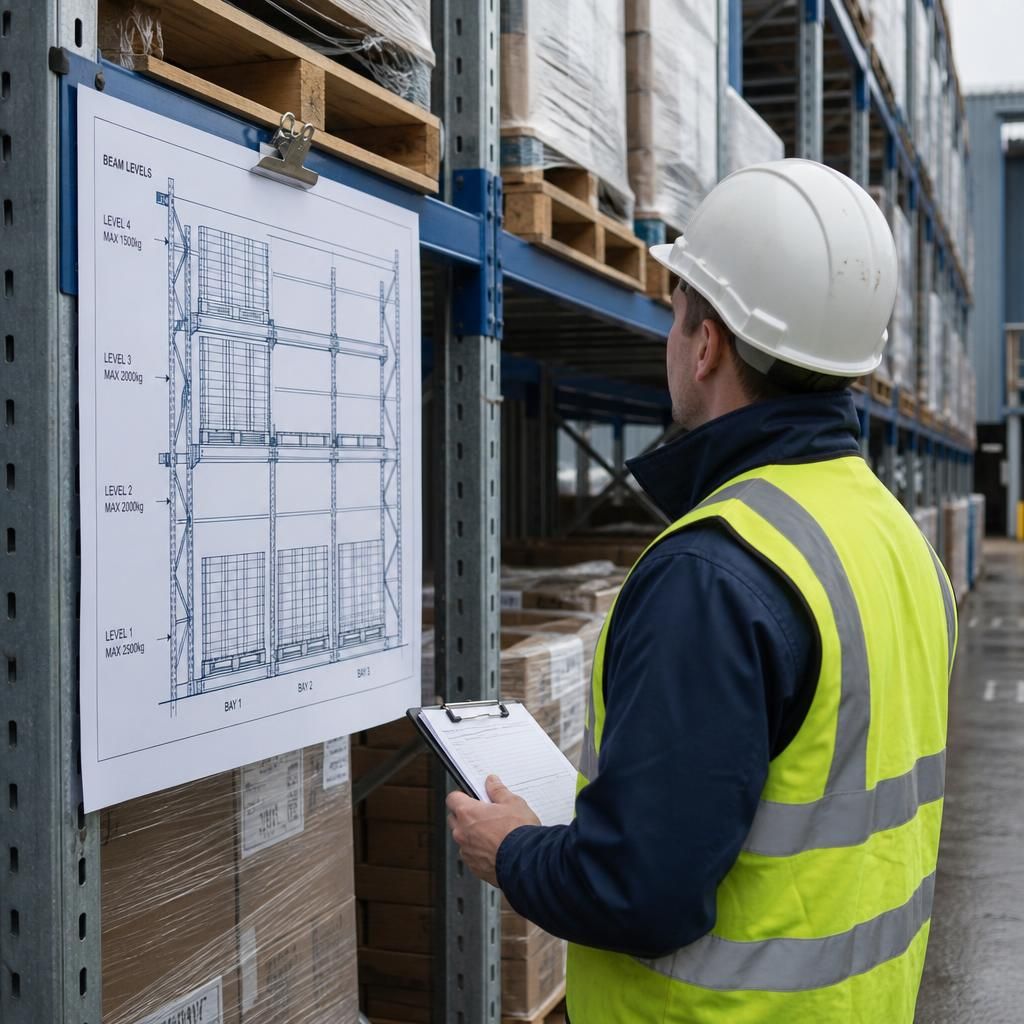
What load information is needed to specify outdoor pallet racking?
To specify outdoor pallet racking, provide pallet dimensions, maximum weights, load distribution, pallet types and required storage levels. We also need handling equipment details, access requirements and any planned changes to stock or storage capacity.
The most useful starting point is a written load schedule supported by site information. It should show the heaviest intended arrangement, how loads sit on the beams, and the conditions surrounding the outdoor pallet racking.
Record each load configuration separately. Do not rely on an average pallet weight. A schedule should identify the goods stored, the packaging used, and the maximum combined weight for each pallet position. Include different configurations where stock varies between seasons, products, or operating areas.
- State the gross weight, including the pallet, packaging, containers, and any attachments.
- Identify the heaviest planned load, not only the current load.
- Show the number of pallets stored at each beam level.
- Explain if one level could receive heavier pallets than the levels above or below.
- Note any loads that are removed from, or placed into, the rack as partial units.
Load placement also matters. Confirm whether pallets sit centrally on the beams or have an intentional overhang. State any uneven loading, concentrated loads, gaps between pallets, or goods that cannot be placed flush. A pallet that looks suitable by weight may create a different rack demand if its contents sit heavily to one side.
Give the pallet construction details where they affect support. This includes timber or plastic construction, entry arrangement, damaged or repaired pallets, and any feet, runners, skids, stillages, or containers used instead. Explain whether every pallet type will use the same beam arrangement. A different underside can alter how safely the load transfers onto the rack.
Include the required storage arrangement in measurable terms. A useful schedule identifies the intended number of levels, the clear height needed between levels, and the position of any unusually tall or awkward goods. It should also show the required aisle arrangement and the direction in which pallets enter the rack. These details allow the load information to be considered alongside access and handling requirements.
Outdoor conditions add information beyond the stored goods. Provide the rack location, the proposed orientation, and any nearby buildings or exposed boundaries. Tell us if the installation may later receive a roof, cladding, mesh, sheeting, or other enclosure. These additions can change the forces acting on an external rack, particularly when sections are empty.
Ground information is equally important. Supply available details about the concrete slab, paving, ground conditions, levels, drainage, and any known restrictions below the proposed position. Identify slopes, joints, edges, inspection covers, underground services, and areas where vehicles operate. A site survey can then check how the proposed rack position relates to those constraints.
Tell us about the equipment that will place or remove loads. Identify the handling equipment type, operating height, turning space, and any attachment used. Include the equipment’s working limits where known. This information helps establish how loads will be approached and positioned, rather than considering rack capacity in isolation.
Also provide the operating assumptions that could alter loading. These may include stock rotation, temporary overflow storage, changes in pallet quality, mixed pallet heights, or future increases in stored weight. If the rack might serve another product or department later, record that possibility before the specification is settled.
Photographs, marked-up plans, pallet data sheets, and existing storage drawings can support the initial review. They should identify the proposed location and distinguish confirmed information from estimates. Where figures remain uncertain, we can address them through a no-obligation consultation, site meeting, and survey.
Following that review, we can prepare written proposals and working drawings showing the intended arrangement. Where required, project management can continue from proposal and tender stage through installation and final commissioning. The drawings should be checked against the final load schedule before the pallet racking is ordered or used.
Do not increase stored weights or alter pallet types after specification without reviewing the arrangement. A change in load, support condition, access equipment, or outdoor enclosure may require the design to be reconsidered. Keeping the load schedule current gives you a clear reference for future storage decisions.
Before outdoor pallet racking is commissioned, compare the capacity information on the drawings or rack notices with the agreed load schedule.
Check beam levels, bay positions and restrictions on mixed loads. Make this information available to operators who load and inspect the rack.
If stock or handling practices change, pause that use until the load basis is reviewed. This keeps the specified arrangement aligned with actual use.