How is cantilever racking anchored safely to the warehouse floor?
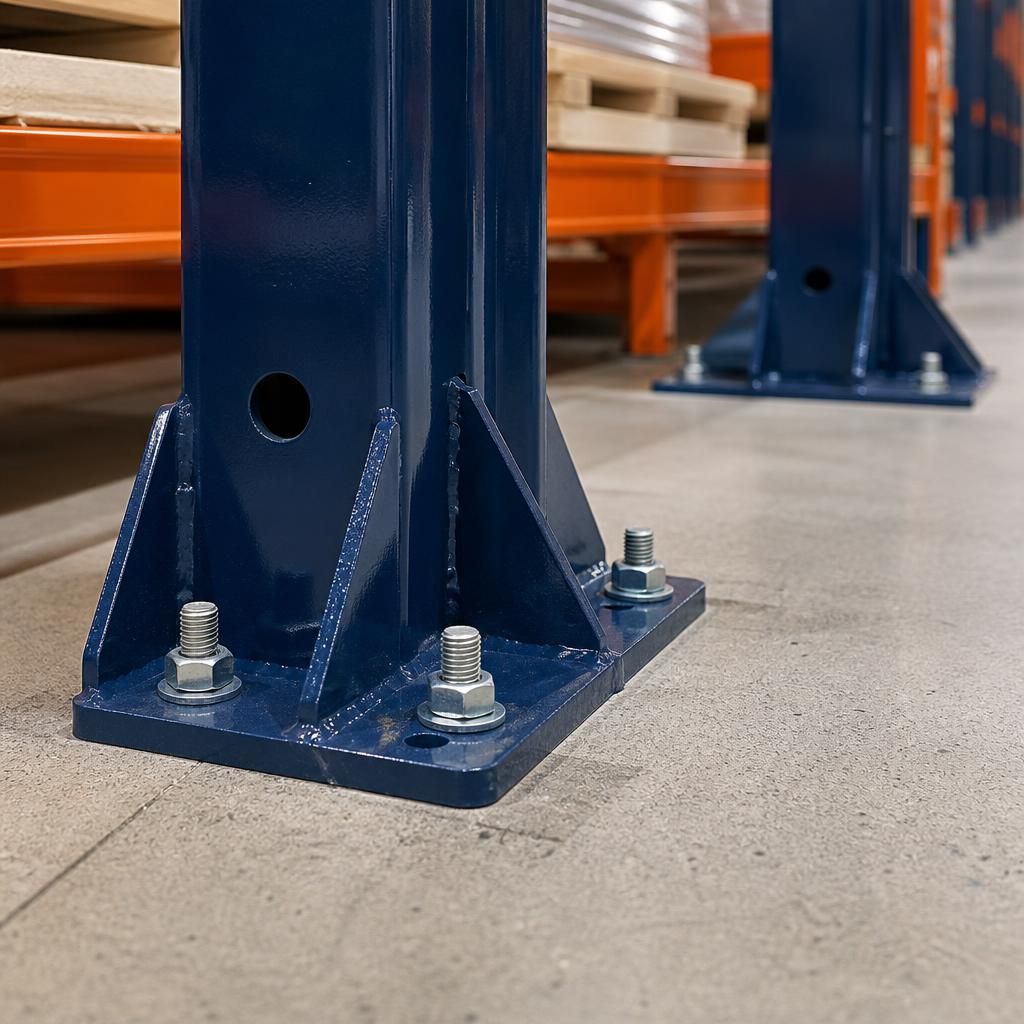
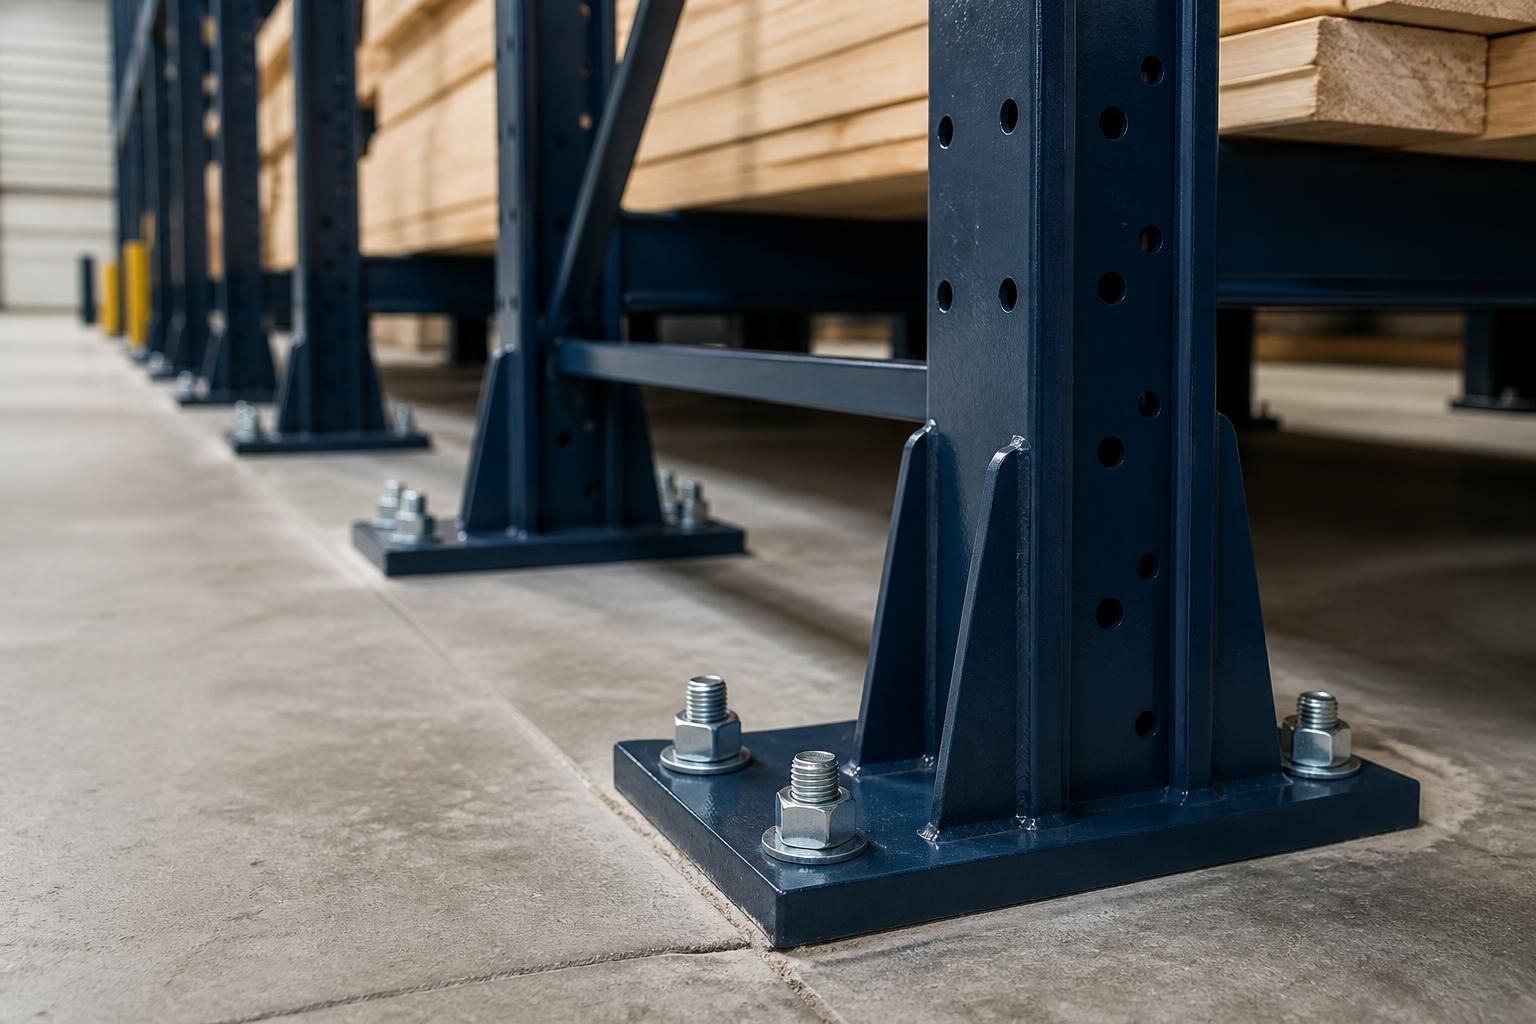
Cantilever racking is safely anchored by fixing each base to a suitable concrete floor, with anchor selection and spacing checked against design loads.
We assess the site, then provide working drawings and installation based on the rack layout, floor conditions and stock requirements.
Safe anchoring depends on the whole installation, not just the anchor itself. The slab, base plates, uprights, rack loading and surrounding traffic must work together.
Before installation, we review the warehouse floor and the proposed rack arrangement. The assessment considers concrete condition, floor joints, cracks, edges, level changes and possible services below the surface.
Anchor positions must avoid unsuitable areas of the slab. Fixings placed near edges, joints or damaged concrete may not provide the required restraint. The installation plan should identify these constraints before drilling begins.
The selected anchors must suit the floor construction, base plate and forces created during loading. Cantilever racking can experience horizontal movement from loading, unloading and accidental contact. The anchoring arrangement therefore needs to reflect the complete rack design.
Base plates must sit properly on the floor before the anchors are tightened. If the floor is uneven, the installation may require an appropriate method for achieving stable contact. Uprights must then be checked for alignment and stability.
Installers should drill to the specified diameter and depth, remove drilling debris, and fit each anchor according to its installation instructions. Tightening must follow the specified method rather than relying on judgement alone.
Once the rack is assembled, the installation should be checked before stock is placed. Important checks include:
- Anchor presence, position and tightness.
- Base plate contact with the floor.
- Upright alignment and rack stability.
- Arm position and clearances around stored materials.
- Protection from vehicle routes and other site traffic.
- Load information provided for the completed arrangement.
Anchoring does not compensate for overloading, impact damage or unsuitable stock placement. You should keep loads within the stated design limits and report damaged anchors, base plates or uprights for assessment.
Floor condition can change after installation. Building alterations, new traffic routes, water damage or cracking may affect the anchoring area. Include the rack and its fixings within routine workplace checks, with a closer inspection after any significant impact.
We can assess the site, prepare written proposals and produce working drawings before installation. These documents allow the rack layout, floor conditions and stock requirements to be considered together.
Where a project requires it, we can also coordinate project management through installation and final commissioning. Our work designing and installing storage systems for companies of different sizes across the UK began with Spartan Direct Limited, formed in 1982.
For a specific warehouse, the correct anchoring method can only be selected after reviewing the slab, rack arrangement and intended loads. That assessment gives you a clearer basis for comparing installations and managing floor safety.
Keep the completed anchoring details with the rack records. They show the approved base arrangement and help identify changes after alterations, impact or floor repairs.
If a base plate or fixing is disturbed, isolate the affected bay until the installation has been assessed. This prevents continued loading from masking a problem with the floor connection.