


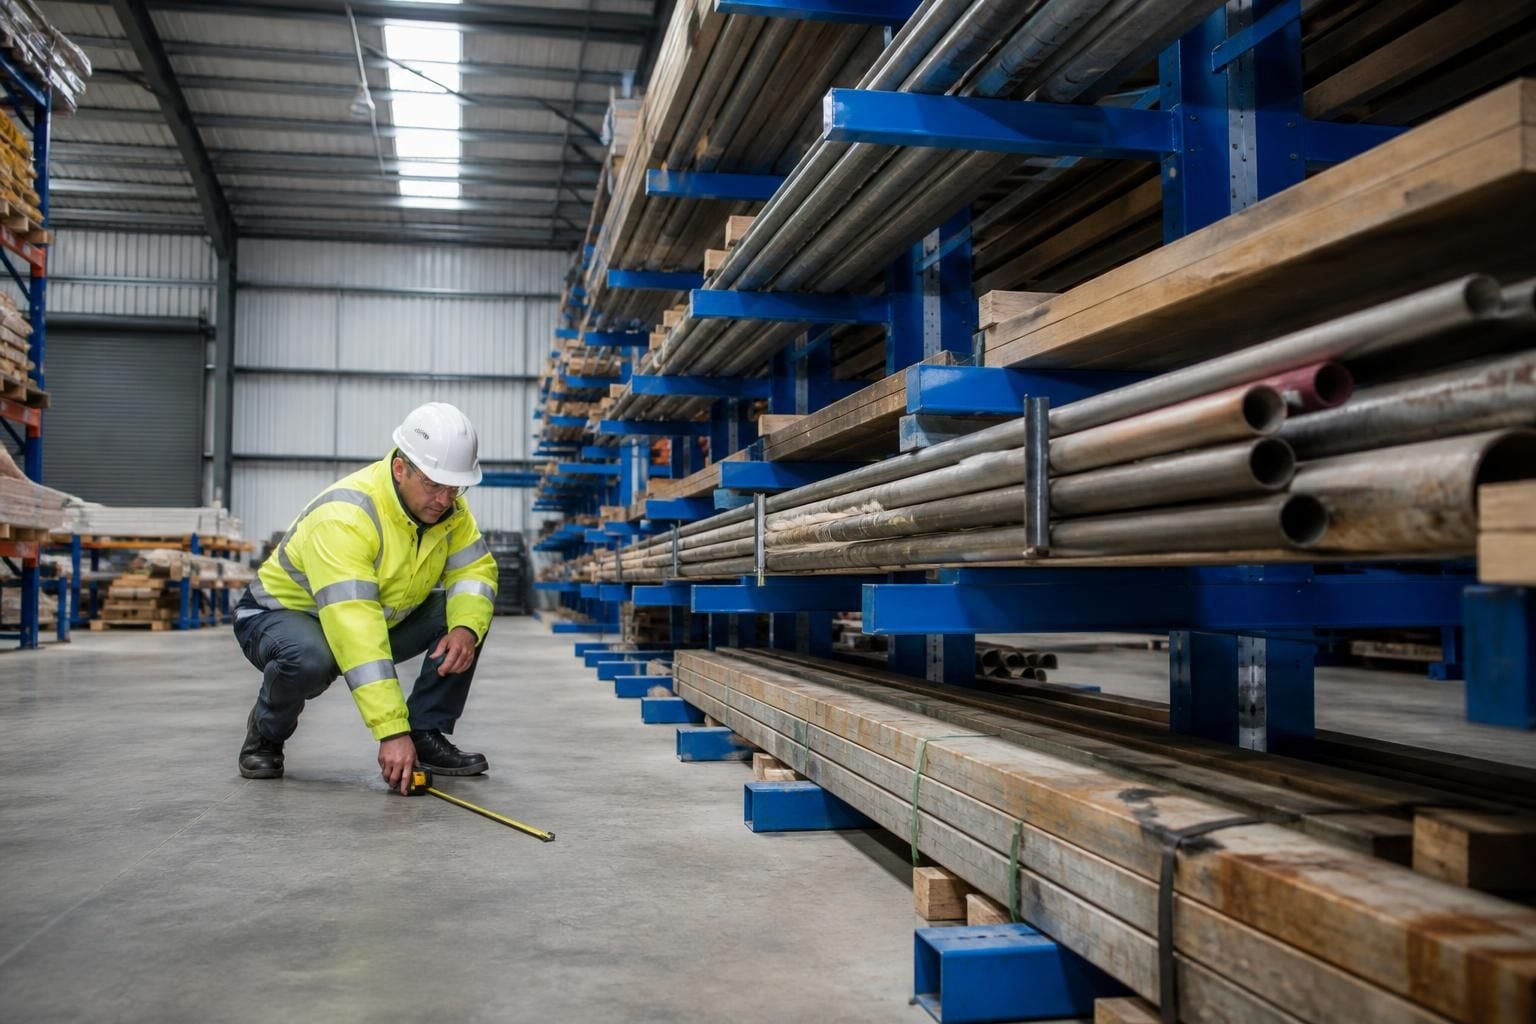
What survey information is needed before specifying cantilever racking for long loads?
Before specifying cantilever racking for long loads, we assess site dimensions, clear heights, floor conditions, access routes, obstructions and handling equipment. Your load lengths, weights, storage quantities and retrieval method then inform the working drawings and written proposal.
The survey should capture the conditions that govern positioning, protection and day-to-day use. Alongside the initial site measurements, we review how cantilever racking will integrate with the building, traffic routes and operating controls.
Building information. Please identify structural columns, walls, doors, loading bays, sprinkler systems, lighting, heating, ventilation and other fixed services. These features can restrict bay positions, arm access and maintenance space. Floor joints, drains, slopes and damaged areas also need recording where they affect the proposed layout.
Handling and access arrangements. The survey should show how vehicles approach each rack face, where loads are picked, and how traffic moves around the storage area. Note turning movements, pedestrian crossings, charging points, staging areas and restricted zones. This information helps separate storage activity from other warehouse movements.
Load characteristics. In addition to basic load data, record the shape, rigidity, surface condition and support points of long materials. Note bundles, loose items, coils, pipes or products requiring separators. The survey should also identify uneven packs, projecting ends and handling attachments that could affect arm spacing or safe placement.
Operational controls. Explain who loads and retrieves materials, how often stock changes, and whether several product types share a bay. Record any requirements for picking from one side, access at both sides, stock rotation or temporary holding. These details help align the rack arrangement with actual workflow rather than an isolated storage plan.
Protection and segregation. Mark areas exposed to vehicle impact, including aisle ends, corners, doorways and crossing points. Identify pedestrian routes and adjoining work areas requiring separation. The survey can then inform barrier protection, guard positions, line marking and other controls around the proposed installation.
Future requirements. Explain planned changes to stock profiles, handling methods, building use or available storage areas. A clear record of likely changes allows the proposal to address possible extensions or revised layouts without treating unconfirmed requirements as fixed facts.
Information we may request.
- Existing layout drawings, previous rack drawings and relevant building information.
- Photographs showing access points, obstructions, floor condition and surrounding operations.
- Details of site rules, restricted areas, emergency routes and contractor controls.
- Information about handling equipment attachments and any limits affecting operation.
- Records of previous alterations that may affect the proposed rack position or floor area.
We use the survey findings with the agreed storage and workflow requirements when preparing written proposals and working drawings. Where required, we can coordinate project management from proposal and tender stages through installation and final commissioning.
Spartan Direct has designed and installed storage systems for companies of different sizes across the UK. A no-obligation consultation can establish which information is available and what needs confirming before cantilever racking is specified.
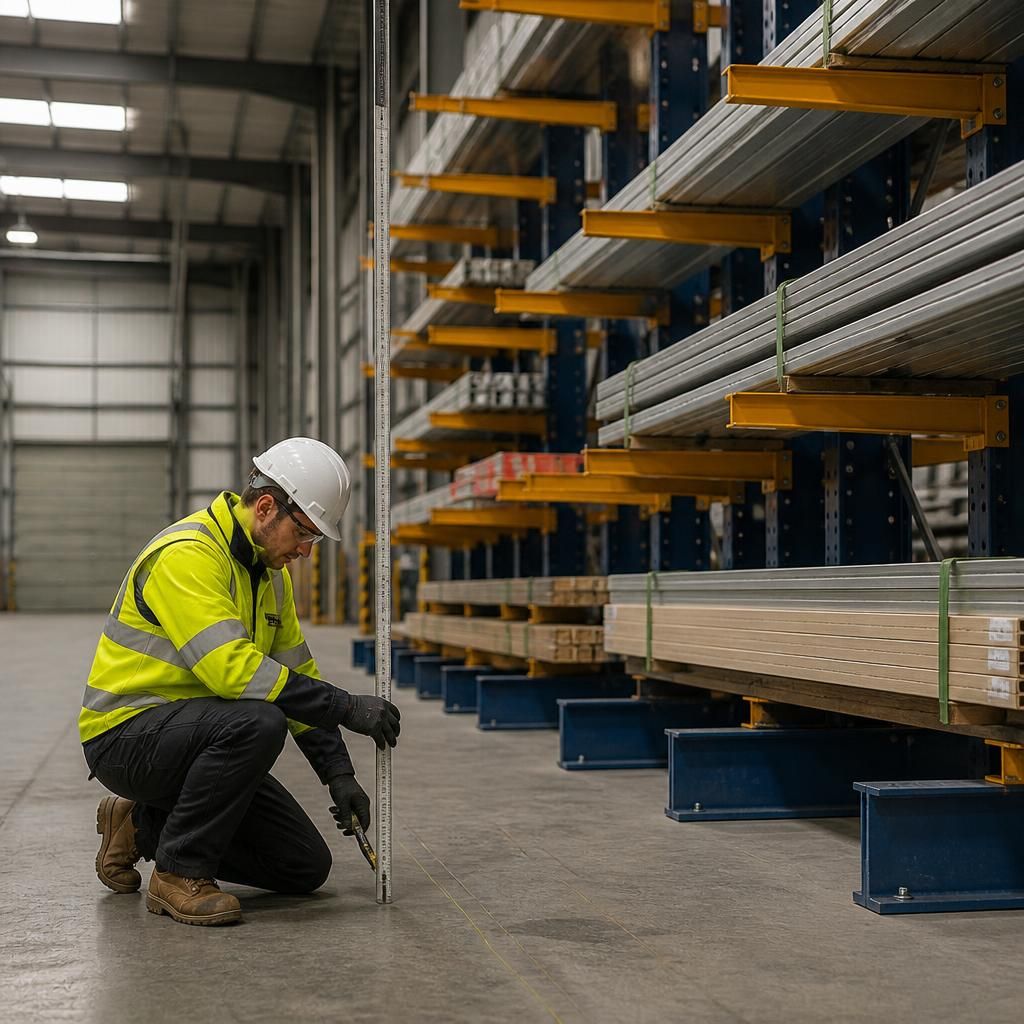
A clear survey record should distinguish measured site conditions from information supplied by others. Mark dimensions taken on site, identify outdated drawings and note areas that could not be inspected.
Record any assumptions affecting the rack arrangement for confirmation before proposals and working drawings are issued. This gives you a clear basis for checking the specification against the building, stock and operating requirements.



