What floor assessment does cantilever racking installation require?
Cantilever racking installation requires checking the concrete slab’s condition, levelness and load-bearing capacity against the rack and stored loads. We can assess these points through a site meeting and survey, then prepare written proposals and working drawings for the installation.
The assessment should connect the proposed cantilever rack positions, base connections and stored materials with the existing floor and surrounding operations. A visual check alone does not provide enough information for installation planning.
It should normally consider the following points:
- The proposed rack arrangement. Upright positions, rack lengths and stored material affect how forces reach the floor. The assessment should use the arrangement shown in the working drawings, rather than reviewing an empty area in isolation.
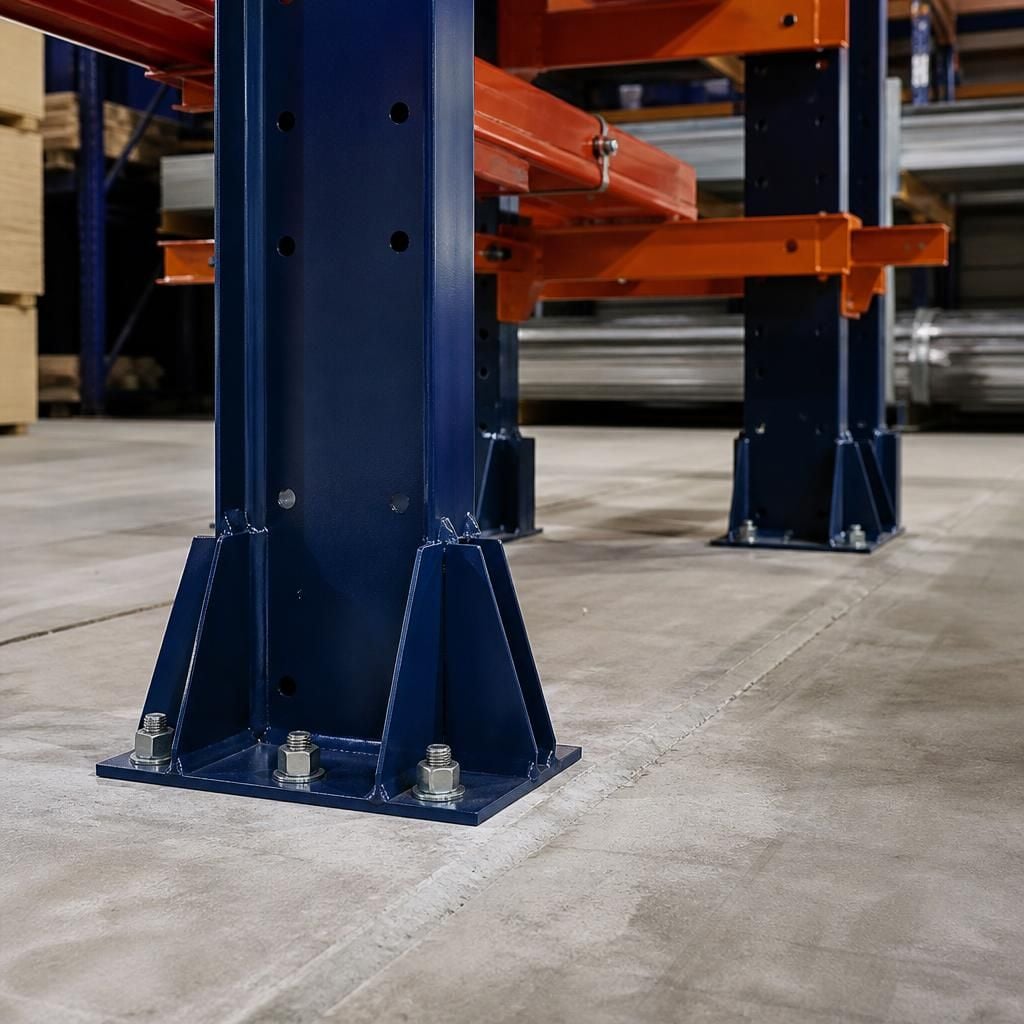
- Concentrated forces at the uprights. Cantilever racking transfers forces through its base connections. The floor must be considered at each planned upright position, including areas near joints, edges or previous damage.
- Visible defects and changes. Cracking, damaged areas, repairs, surface deterioration and changes between floor sections should be recorded during the survey. These details may affect the proposed rack positions or require further review.
- Floor features and obstructions. The survey should identify joints, drains, channels, pits, service routes and other features that could interfere with base connections. It should also note columns, doors and fixed equipment affecting the rack layout.
- Building information. Existing slab drawings, alteration records or information from the property owner can help explain the floor construction. If these records are unavailable, the proposal should identify that limitation clearly.
- Access and operating conditions. The assessment should consider how installation teams and handling equipment reach the work area. It should also examine the relationship between rack positions, aisles and normal warehouse movement.
Why the rack design matters
Floor assessment cannot be separated from the rack specification. Arm configuration, upright spacing, stored material and the intended arrangement all influence the information needed for the floor review.
For example, long or heavy stock can create different requirements from lighter materials stored at different levels. The assessment therefore needs the intended use, not only the available floor area.
How the findings are used
Survey findings should be compared with the proposed cantilever racking design before installation proceeds. Any assumptions about the floor, rack positions or stored materials should appear in the written proposal or working drawings.
Where the available information does not establish suitability, further technical investigation may be needed. Installation should not rely on an unverified assumption about the floor beneath the rack.
Our consultation process can include a site meeting and survey, followed by written proposals and working drawings. Where required, project management can continue from proposal and tender stage through installation and final commissioning.
What you should prepare
- Give details of the materials that the racking will store.
- Identify the proposed rack locations and any known floor restrictions.
- Provide available building, slab or alteration information.
- Explain forklift routes, access points and areas that must remain operational.
- Highlight previous damage, repairs or concerns about the floor.
This information gives the survey a practical starting point. It also helps the proposal address the actual storage layout, rather than treating the floor as separate from the racking installation.
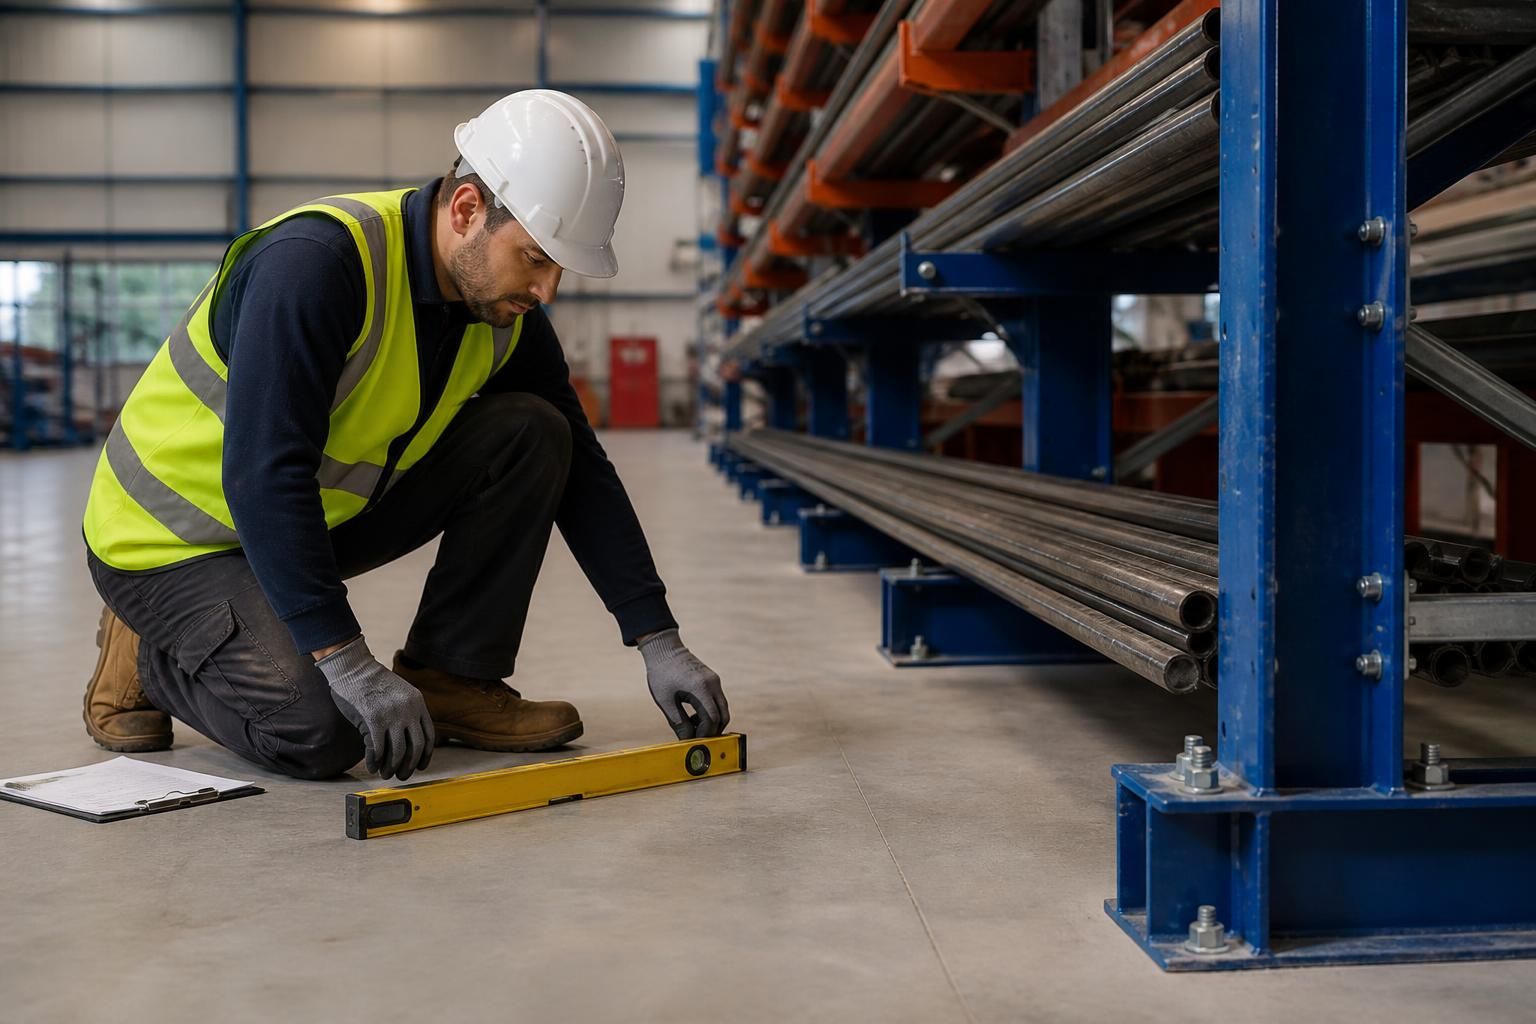
Levelness needs checking along each proposed cantilever racking run, not only at one convenient point. Changes in level can affect upright alignment and base connections.
The survey should record relevant variations against the working drawings. Where the information does not establish suitability, further technical review may be needed before installation.