How should cantilever racking installation be planned around warehouse operations?
Plan cantilever racking installation around stock movements, access routes and operational requirements, using a site survey to identify workable installation stages. We can then provide written proposals, working drawings and, where required, project management through installation and final commissioning.
Cantilever racking installation should be planned as a controlled change to warehouse operations, not as an isolated fitting exercise. The sequence must protect stock movements, access routes, people and essential work areas while the installation progresses.
Begin with an operational brief that records:
- the materials entering and leaving the storage area;
- stock dimensions, weights and handling requirements;
- forklift, pallet truck and pedestrian routes;
- loading doors, emergency exits and access points;
- production, picking, dispatch and delivery activities near the work zone;
- areas that must remain available throughout the installation; and
- any temporary storage capacity needed during the changeover.
This information helps determine where installation can begin and which routes need protection. It also shows whether stock needs moving before work starts, rather than during an active installation area.
Divide the work into clear zones where the building and workflow allow it. A staged sequence may keep part of the storage area available while another section is prepared. The exact order depends on the layout, stock movements and access constraints identified during planning.
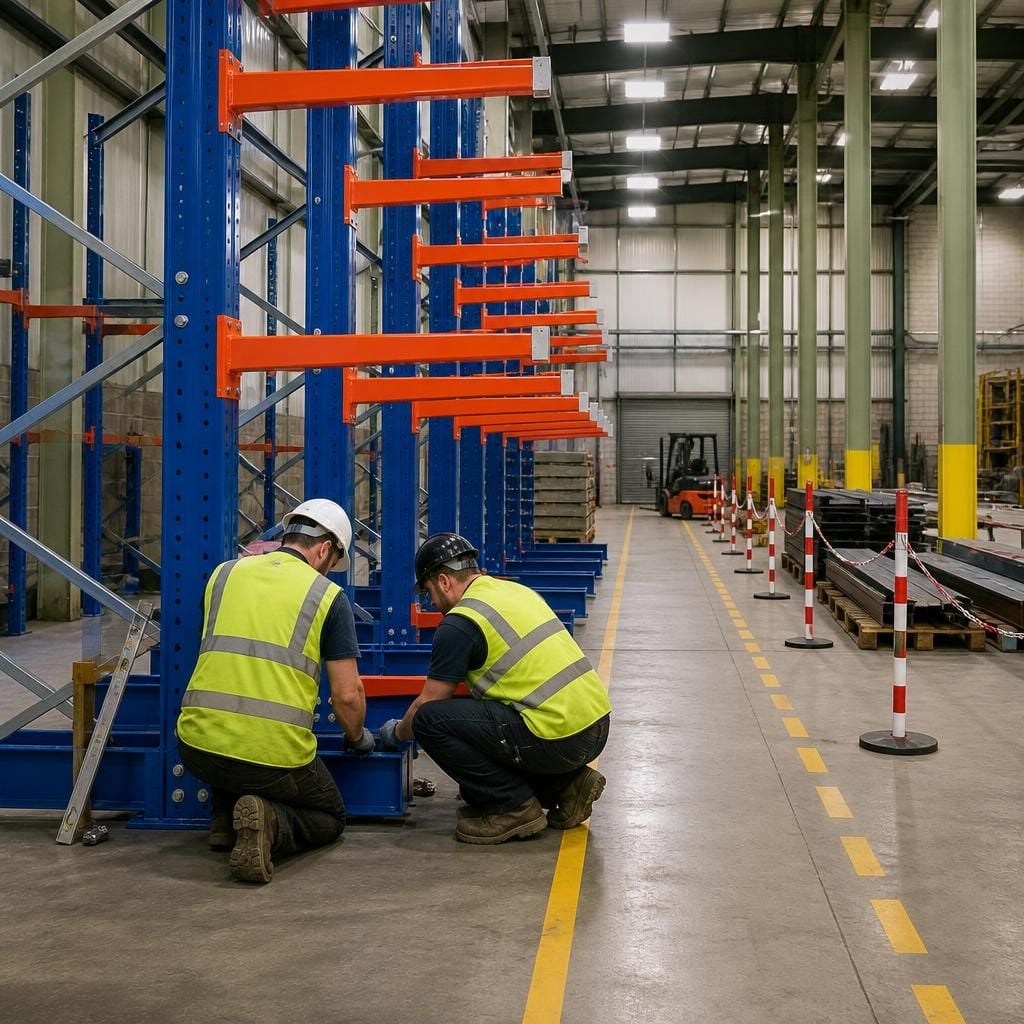
Each work zone should have a defined boundary, an agreed access route and a clear status. Workplace segregation, line marking and barrier protection can help separate installation activity from forklifts, pedestrians and stored materials where required.
Do not use an incomplete section for storage simply because some steelwork is already in place. The installation plan should identify when each area becomes suitable for use, including any checks needed before stock is returned.
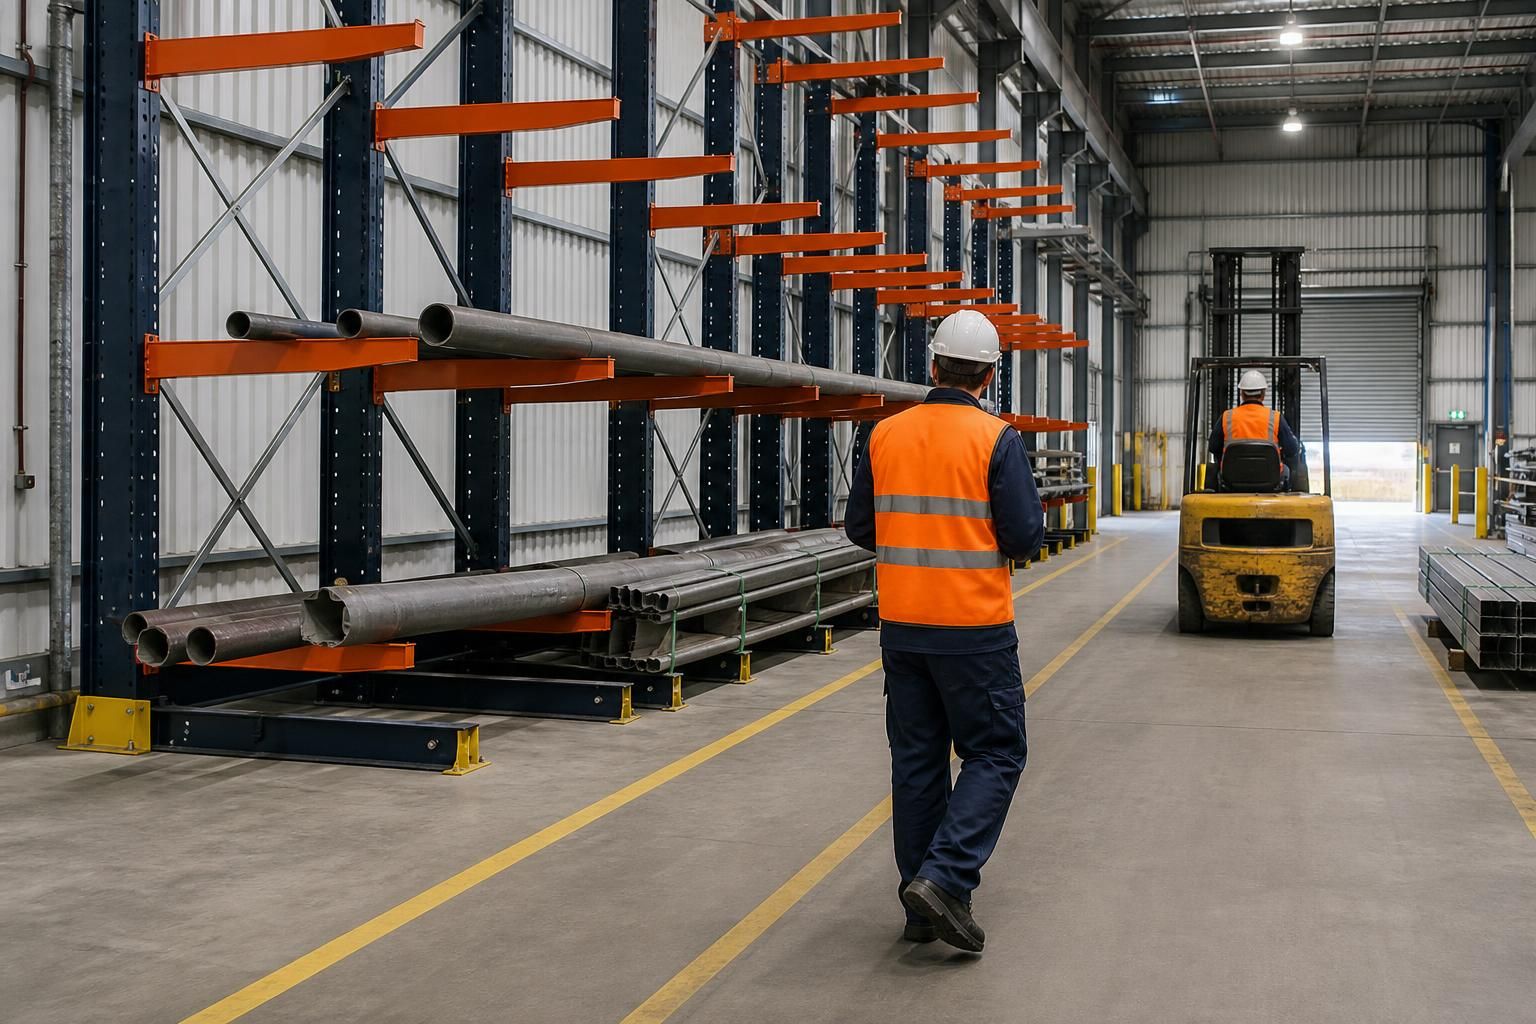
Forklift movements need particular attention. Cantilever racking often sits beside long-load handling routes, so the plan should account for turning space, approach angles and the position of nearby work areas. Temporary routes must not create unsafe crossings or obstruct emergency access.
Stock relocation also needs control. Agree which materials move first, where they will be held and who confirms the area is ready. Keep long, unstable or difficult-to-handle materials away from routes that remain in use.
Operational planning should include the people who use the area daily. Warehouse, production, transport and facilities contacts can identify movements that are not obvious from a drawing. Their input can also expose access problems before installation begins.
For changing stock profiles, confirm the intended arm positions, load information and handling method before the installation sequence is fixed. A layout that works for one material length may restrict access when stock dimensions change.
We can reflect these requirements in the project documents and coordinate installation activity with the agreed warehouse arrangements. Where the work involves several site activities, project management may continue from tender and proposal stages through installation and final commissioning.
At handover, the operational team should understand the completed layout, designated loading areas, access routes and any restrictions that apply. Racking inspections and aftercare can provide a further check as the storage area is used.
When comparing installation plans, look beyond the proposed fitting date. Consider how each plan preserves access, controls temporary storage, separates people from work areas and records the point at which each section can return to service. For West Midlands warehouses, Spartan Direct can assess these requirements and develop the installation approach around the working environment.
Make the installation plan usable on the warehouse floor
A working drawing should show the proposed cantilever racking, access arrangements and boundaries in terms operators can follow.
Mark delivery points, protected routes, restricted areas and temporary changes directly on the plan. This gives warehouse and installation teams one shared reference during the work.
We can develop these details through a site meeting, survey, written proposal and working drawings. You can then review the planned sequence against daily movements before installation begins.