What site information is needed to specify vehicle impact barriers?
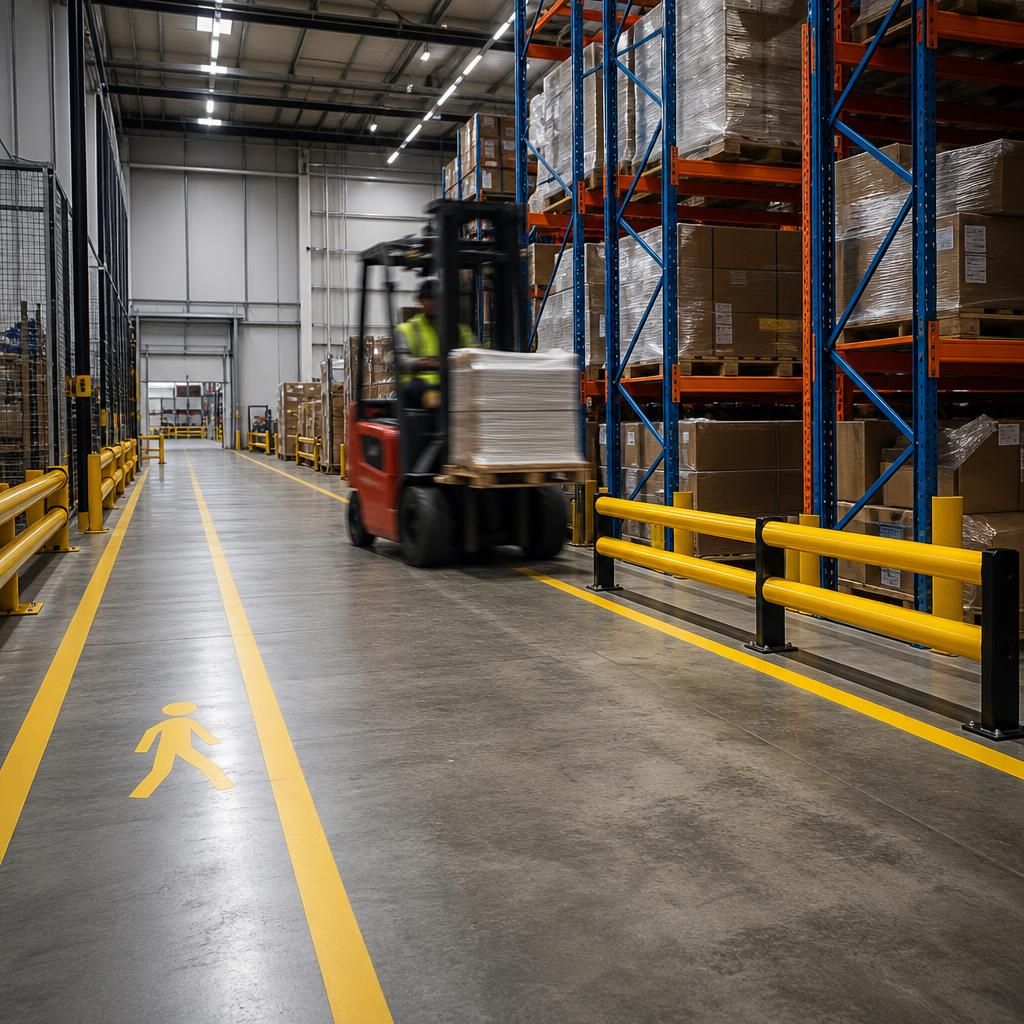
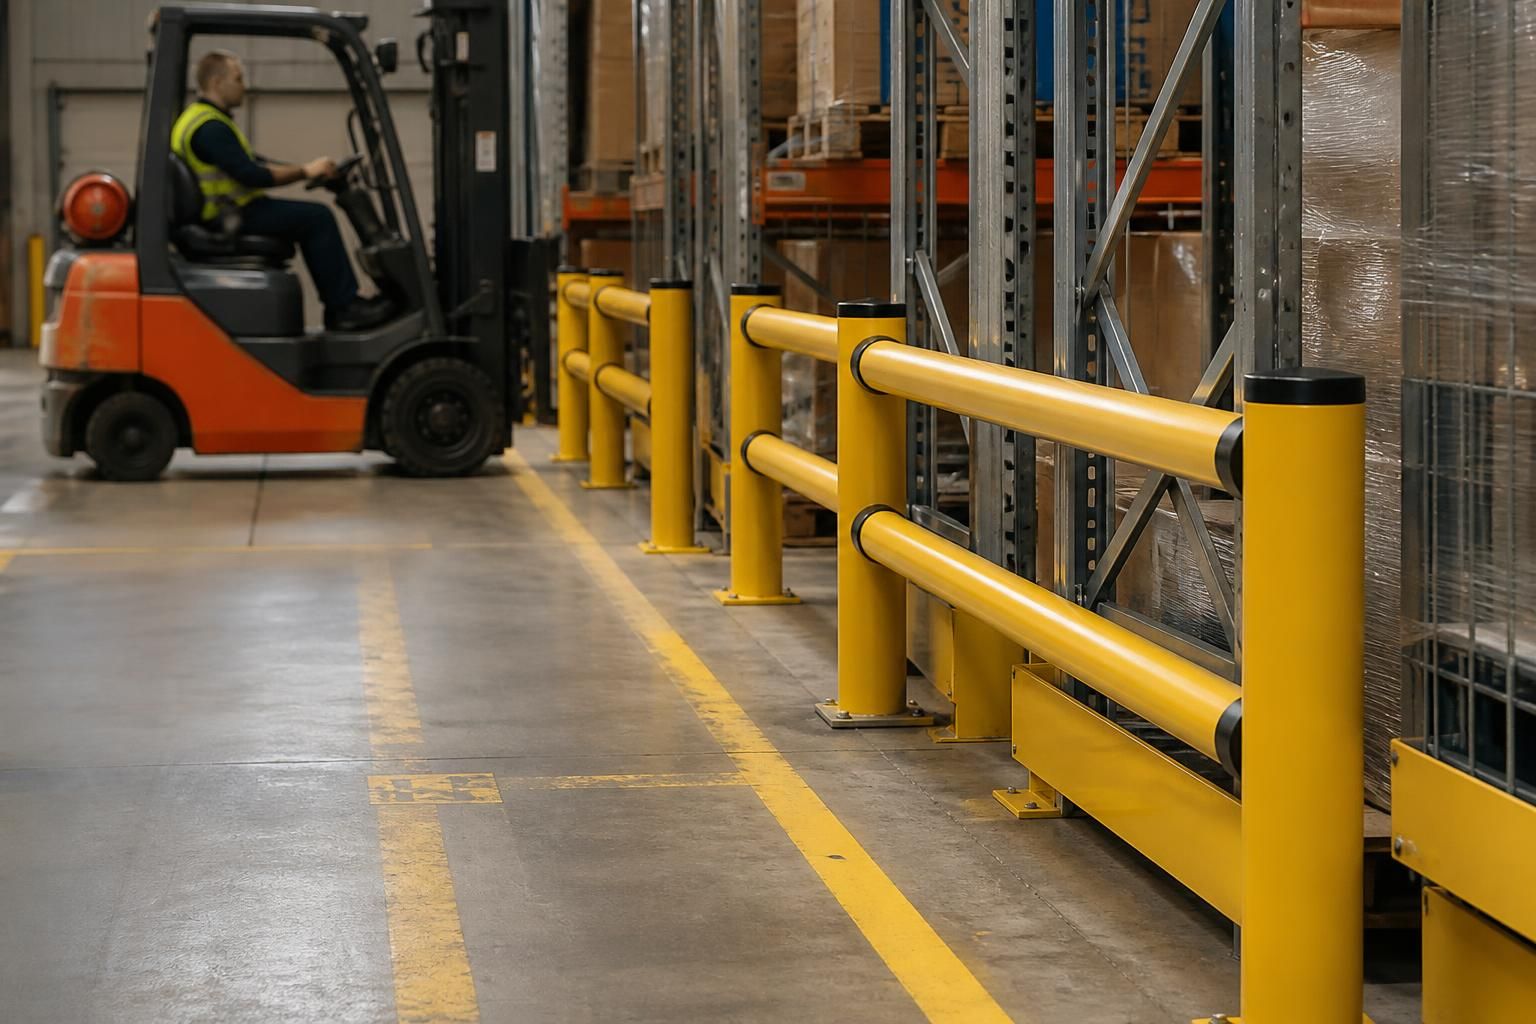
To specify vehicle impact barriers, we need the site layout, traffic routes, forklift access points, dock doors, columns and locations exposed to impact risks. A site meeting and survey allow us to assess these requirements before preparing written proposals and working drawings.
Vehicle impact barriers should be specified from the site’s operating conditions, physical constraints and impact risks. The information must show what vehicles operate there, how they move, what they could strike and how the barriers can be fixed.
Vehicle and movement data
- Identify the vehicle types, including counterbalance forklifts, reach trucks, pallet trucks, tugger trains and delivery vehicles.
- Record vehicle dimensions, operating weights, turning characteristics and load dimensions where these affect clearance.
- Describe travel directions, reversing movements, crossing points and areas where vehicles change direction.
- Note operating speeds or speed restrictions if they form part of the site’s traffic controls.
- Explain whether pedestrians, visitors, contractors or other vehicles share the same working areas.
This information helps establish the likely impact conditions rather than treating every location as the same. A barrier beside a loading area may face different forces and access demands from one protecting a warehouse structure.
Locations and consequences
Mark each point requiring protection on a current plan. Include structural supports, machinery, racking ends, building fabric, service equipment and other assets exposed to vehicle contact. Record what could happen after an impact, such as damage to stock, interruption to movement or restricted access.
Photographs should show the approach to each location, nearby obstructions and the available working space. Measurements should include aisle widths, clearances, overhead restrictions and distances from the protected asset. These details help assess whether a barrier provides protection without creating a new obstruction.
Building and floor information
The fixing method depends on the construction and condition of the surface receiving the barrier. Provide information about the floor slab, concrete depth where known, surface finishes, joints, cracks, drainage channels and embedded services.
Identify walls, columns, kerbs and other structures that could affect the position or fixing arrangement. Existing anchors, underground services and floor damage should be highlighted before any drilling or setting-out takes place.
Clearance and access requirements
State the minimum clearance needed for vehicles, loads, doors, shutters and maintenance access. Include areas where loads overhang or where operators need additional visibility during manoeuvres.
Record any requirement to remove, open or reposition protection during stock movement, cleaning or equipment access. This prevents a barrier specification from solving one risk while restricting an essential movement.
Site conditions
- Note indoor and outdoor locations, temperature exposure, moisture, washdown and the presence of dust or chemicals.
- Identify areas with poor lighting, visual obstructions or changing visibility.
- Record floor levels, gradients and transitions between surfaces.
- Describe areas where impact protection must remain visible against the surrounding layout.
- Provide details of any existing segregation, line marking or safety barriers that must connect with the proposed work.
These conditions influence the material, finish, profile and positioning considered for each application. The specification should reflect the actual environment rather than relying only on a product description.
Operational and project constraints
Tell us how the area operates during the proposed work. Identify restricted zones, production activities, stock movements and access arrangements that affect survey or installation planning.
Share existing drawings, traffic-management plans, risk assessments, accident records and previous inspection findings where available. These documents can reveal recurring contact points that may not be obvious during a single visit.
Where several protection types meet, show the interfaces between them. This may include transitions beside racking, doors, pedestrian segregation, loading areas or machinery. Consistent set-out matters because gaps can leave exposed points between separate barrier sections.
How we turn the information into a specification
A no-obligation consultation may include a site meeting and survey. We review the information, examine the relevant locations and clarify uncertainties with you before preparing written proposals and working drawings.
The proposal should identify the areas considered, the intended protection, relevant dimensions and any assumptions requiring confirmation. Drawings help you check positions, clearances and interfaces before agreeing the work.
Where a project needs coordination across several work stages, project management may continue from proposal and tender through installation and final commissioning. This gives the site information a clear route into the documented specification, rather than leaving critical decisions to installation.
Before requesting a quotation, assemble a current plan, photographs, vehicle details, measurements, substrate information and operational constraints. That record gives us the basis to assess the impact risks and prepare vehicle impact barrier proposals suited to the site’s layout and use.
Include planned changes to the layout
Tell us about proposed changes to racking, dock use, vehicle fleets or pedestrian routes. A barrier positioned for today’s arrangement may restrict future access or leave a revised approach unprotected.
Mark temporary routes, phased works and assets due to move on the plan. We can consider these constraints when preparing proposals and working drawings, so barrier positions support the intended operation of the site.