Which retractable barrier format suits your site's access requirements?
Retractable safety barriers should match your access width, traffic pattern, visibility needs and required level of separation. We assess these requirements through a site meeting or survey before proposing a suitable format and installation approach.
The right retractable barrier format depends on how people, vehicles and materials use the opening. Wall-mounted, post-mounted and freestanding formats each suit different access arrangements.
Retractable safety barriers control an opening when separation is needed, then store against a wall, post or base when access changes. The format affects floor space, movement, fixing points and day-to-day handling.
Wall-mounted retractable barriers
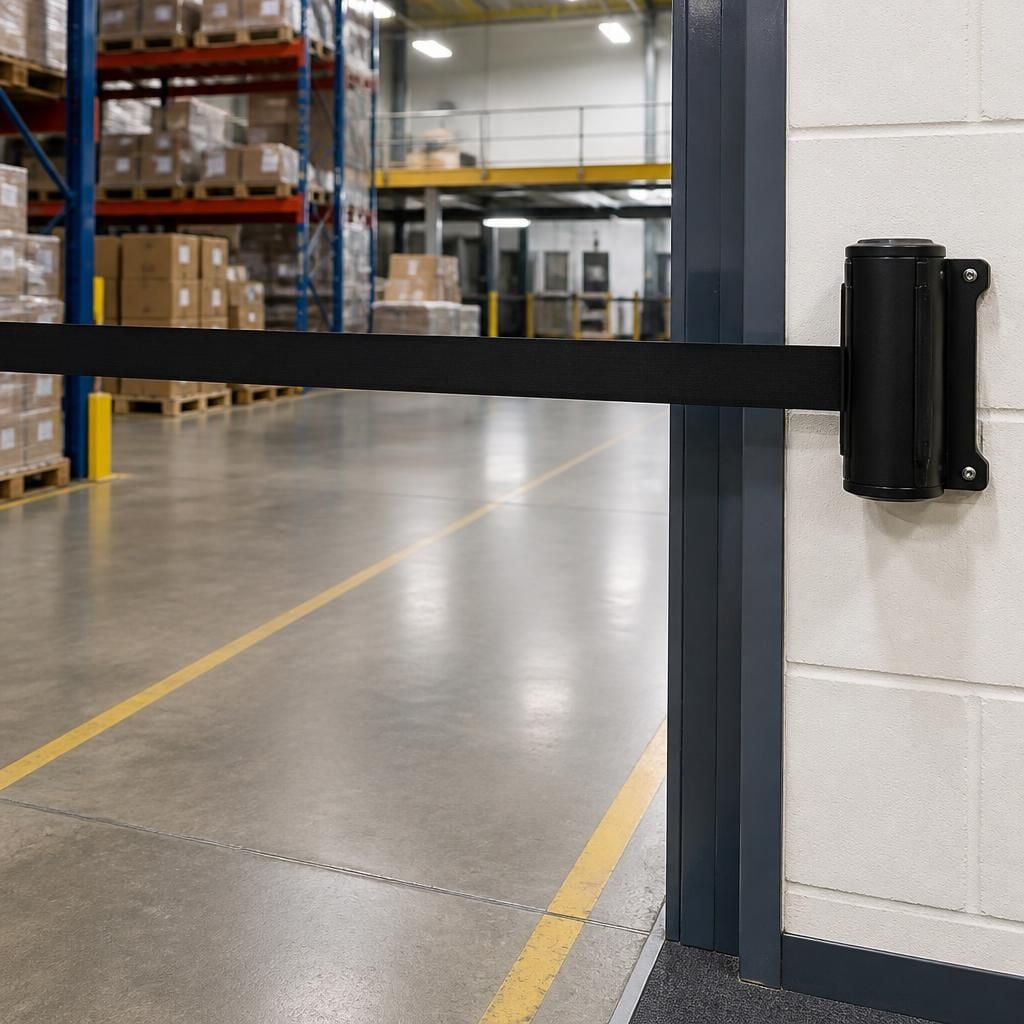
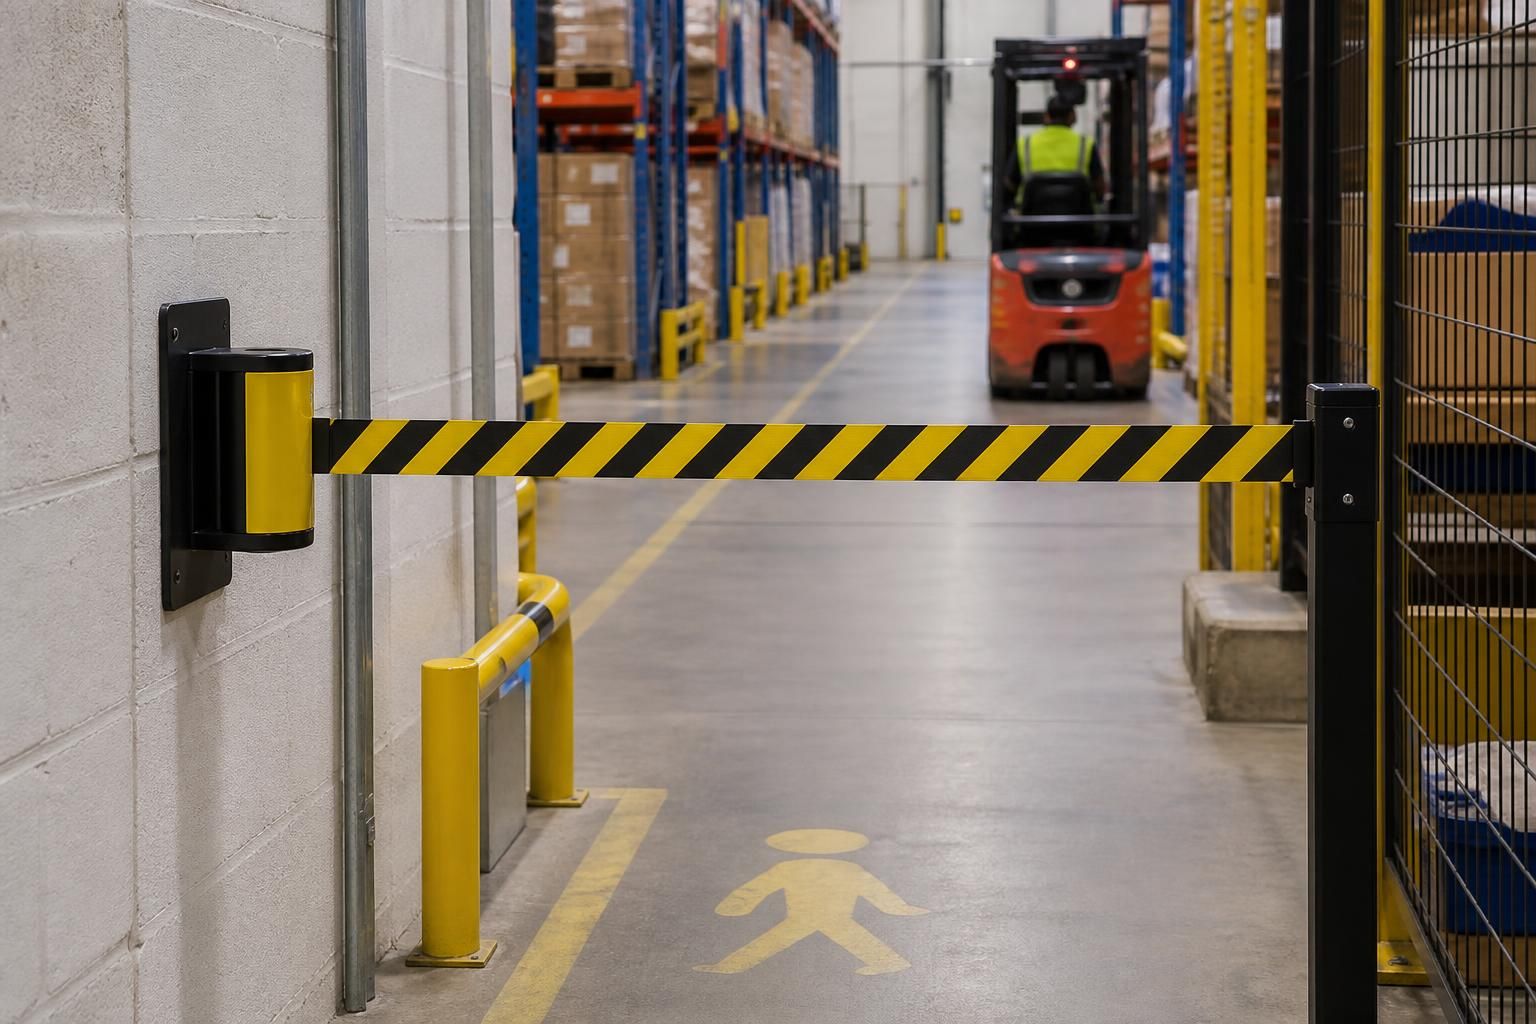
A wall-mounted format suits a defined opening with a suitable fixing point at one side. The barrier retracts against the wall when the route needs to remain open.
This arrangement keeps the floor clear and avoids storing a loose barrier nearby. It can suit pedestrian routes, service access points and areas requiring occasional separation.
Before selecting this format, we check the wall construction, available fixing area and position of nearby equipment. The receiving point must also align with the barrier when extended.
Post-mounted retractable barriers
A post-mounted format provides a dedicated point for the barrier where a wall cannot provide the required position. It can suit open warehouse layouts or locations beside racking and machinery.
The post establishes where the barrier retracts and where the extended barrier connects. This can create a defined access line without relying on another building element.
We consider the post position alongside pedestrian routes, vehicle turning areas and stock movement. Poor positioning can reduce usable access or create an obstruction.
Freestanding retractable barriers
Freestanding formats suit areas where permanent wall or floor fixing does not meet the site requirement. Their bases provide the support needed for positioning around an access point.
This format can help when the layout changes between activities or when the barrier must move between designated locations. The available floor area must still accommodate the base and operating route.
We examine the surface, traffic movement and storage position before recommending freestanding equipment. The arrangement must remain practical when the barrier is open and when separation is required.
Single-span and wider-opening arrangements
A single retractable section can suit a narrow or clearly defined pedestrian opening. Wider access points may need a longer span or a barrier arrangement supported from both sides.
The required opening should reflect the largest item passing through it, not only the usual pedestrian route. Consider pallets, handling equipment, maintenance access and emergency movement.
Longer spans can affect fixing positions, handling and the space needed when the barrier retracts. We use the site survey to confirm these practical limits.
Choosing a format for different site uses
- Regular pedestrian access: a wall-mounted format may suit a fixed doorway or walkway with a clear receiving point.
- Open warehouse routes: a post-mounted arrangement may suit an access line without a suitable wall nearby.
- Changing work areas: a freestanding format may suit locations requiring less permanent positioning.
- Vehicle or pallet access: the barrier must accommodate the complete route, including approach, turning and loading space.
- Shared office and industrial areas: the format should support clear separation without obstructing normal workplace movement.
These are starting points rather than automatic selections. The same format may suit one site but create an obstruction or fixing issue elsewhere.
What we assess before specifying the format
We look at the opening, adjacent walls, floor condition, traffic routes and the position of stored goods. We also consider how staff will retract and secure the barrier.
A site meeting or survey can identify conflicts that measurements alone may miss. For example, a nearby rack, door or vehicle route can change the suitable mounting position.
We then prepare a written proposal and working drawings where required. These documents can show the proposed barrier position, access arrangement and installation scope.
Spartan Direct has designed and installed storage and workplace systems for companies of different sizes across the UK. That experience helps us consider barriers alongside racking, partitioning and wider workplace layouts.
Where a project involves several workplace elements, project management may cover proposal and tender stages through installation and final commissioning. The appointed format should support the way your site operates, rather than simply filling the opening.
Match the safety barrier format to the boundary it needs to create. A barrier beside pallet racking may need a post to establish a consistent line, while an office-to-warehouse transition may suit a wall fixing at the threshold.
Where neither provides a suitable boundary, a freestanding base can mark the separation without altering the building. We assess how the barrier meets adjoining guarding, doors and pedestrian routes, then show the arrangement in the proposal and working drawings.