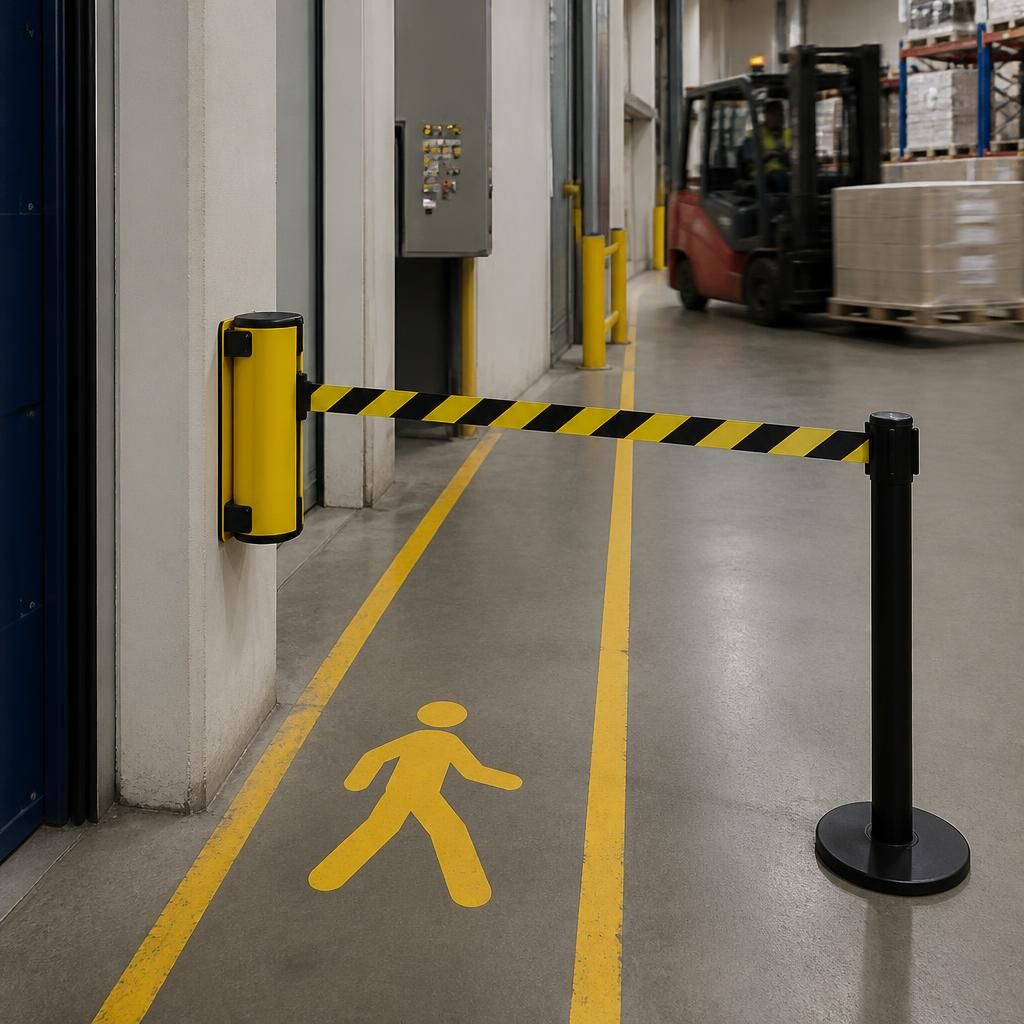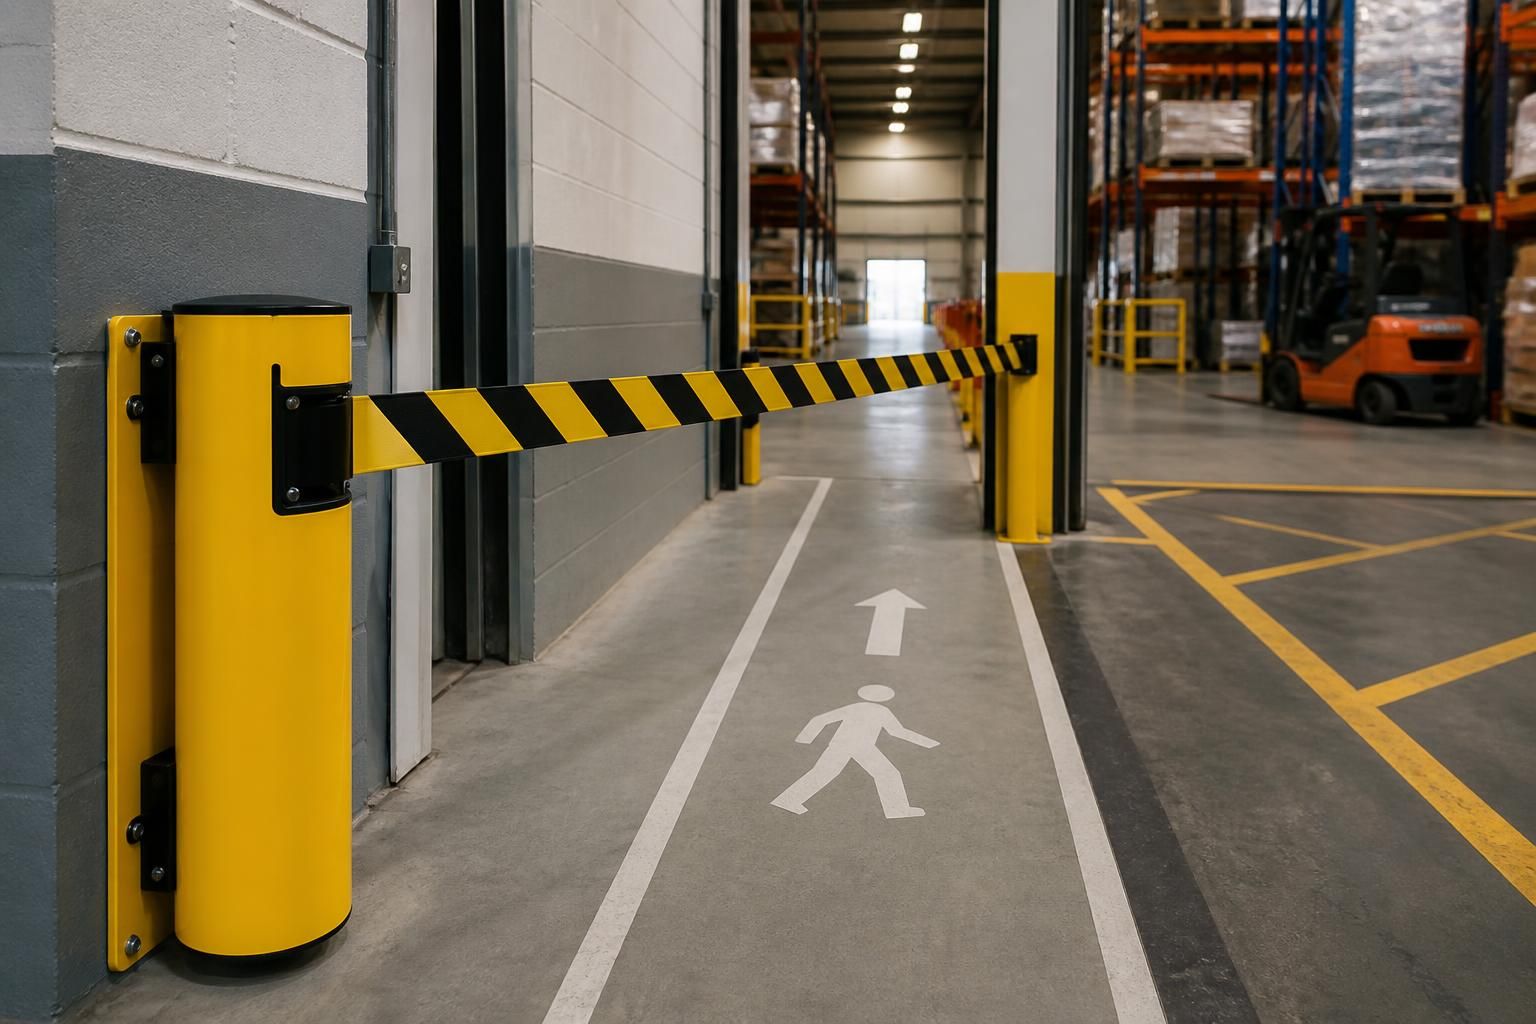
What site information is needed before specifying retractable barriers?
Before specifying retractable barriers, we need site dimensions, mounting surfaces, access requirements, traffic routes and nearby hazards. A no-obligation site meeting or survey lets us prepare suitable proposals and working drawings for the space, loads and workflow.
Retractable barriers and safety barriers should be specified from the task they control, the space they occupy and the way people use that space.
Define the protection required. Explain what the barrier must separate, restrict or protect. This may include a pedestrian route, vehicle route, loading point, work area, machinery or stored goods. Note the likely source of contact, including forklift trucks, pallet trucks, delivery vehicles or routine foot traffic.
Record the consequence of an unwanted entry or impact. This helps us understand whether the barrier supports access control, workplace segregation, equipment protection or a combination of these requirements. Include any existing risk assessment or internal operating rule that affects the proposed position.
Measure the opening and surrounding area. Record the clear distance that people or vehicles must pass through. Also measure the space available when the barrier retracts. Include nearby walls, columns, doors, racking, machinery, stock and marked routes.
Photographs taken from several angles can clarify obstructions that a single measurement may miss. A simple plan should show the barrier location, travel direction and the areas that must remain accessible.
Describe how the area operates. Tell us whether pedestrians, forklift trucks, pallet trucks or other vehicles use the opening. State whether movement is one-way or two-way, and identify turning, reversing or queuing points.
Explain how often the barrier will open and close, and whether access is routine, occasional or linked to particular tasks. Note who operates it and where the barrier needs to remain when access is permitted. This information affects the practical arrangement and the working clearance.
Identify the fixing conditions. We need information about the proposed floor, wall or other mounting surface. State the construction where known, together with uneven areas, joints, damaged sections, drains and changes in level.
Mark concealed services, heating, cables, pipes and other features that could affect drilling or fixing. If the fixing surface is uncertain, a site inspection can establish what the installation location allows.
Record the working environment. Tell us whether the barrier will sit inside or outside, and note dust, moisture, washdown, temperature changes or corrosive conditions. Include details of nearby processes that may affect visibility, movement or access.
Lighting and visibility also matter. Identify blind corners, busy crossings and areas where the barrier could be difficult to see. Existing line marking, segregation, guarding or barrier protection should appear on the plan.
Check surrounding safety arrangements. Show doors, escape routes, fire equipment, pedestrian crossings and emergency access. The proposed position must work with these arrangements rather than create an obstruction.
Tell us about other planned changes, such as new machinery, altered traffic routes, additional storage or a revised floor layout. This prevents the specification from relying on information that will soon change.
Include installation constraints. Note delivery access, available working space, restricted routes and any site rules for contractors. Identify areas requiring protection during installation, along with access restrictions that affect the work sequence.
Share available drawings, photographs, measurements and relevant site procedures before the design review. We can then compare the stated requirements with the physical conditions and identify information still needed.
After reviewing the site information, we prepare a written proposal and working drawings where appropriate. These can show the barrier position, clear opening, fixing points and relationship with nearby routes.
Spartan Direct has designed and installed storage and workplace systems for companies of different sizes since 1982. That practical background helps us assess retractable barriers alongside segregation, line marking and wider workplace layouts.
For a project involving several work areas, we can coordinate the proposal, drawings, installation and project management through final commissioning where required. The result should reflect the actual space, loads, movement patterns and operating requirements recorded before specification.
Separate verified information from assumptions. Mark each dimension, access detail and fixing note as surveyed, taken from an existing drawing or provisional. Add the survey date and drawing revision, so outdated plans do not drive the retractable barrier specification. We can then identify what needs checking before preparing the written proposal and working drawings.