


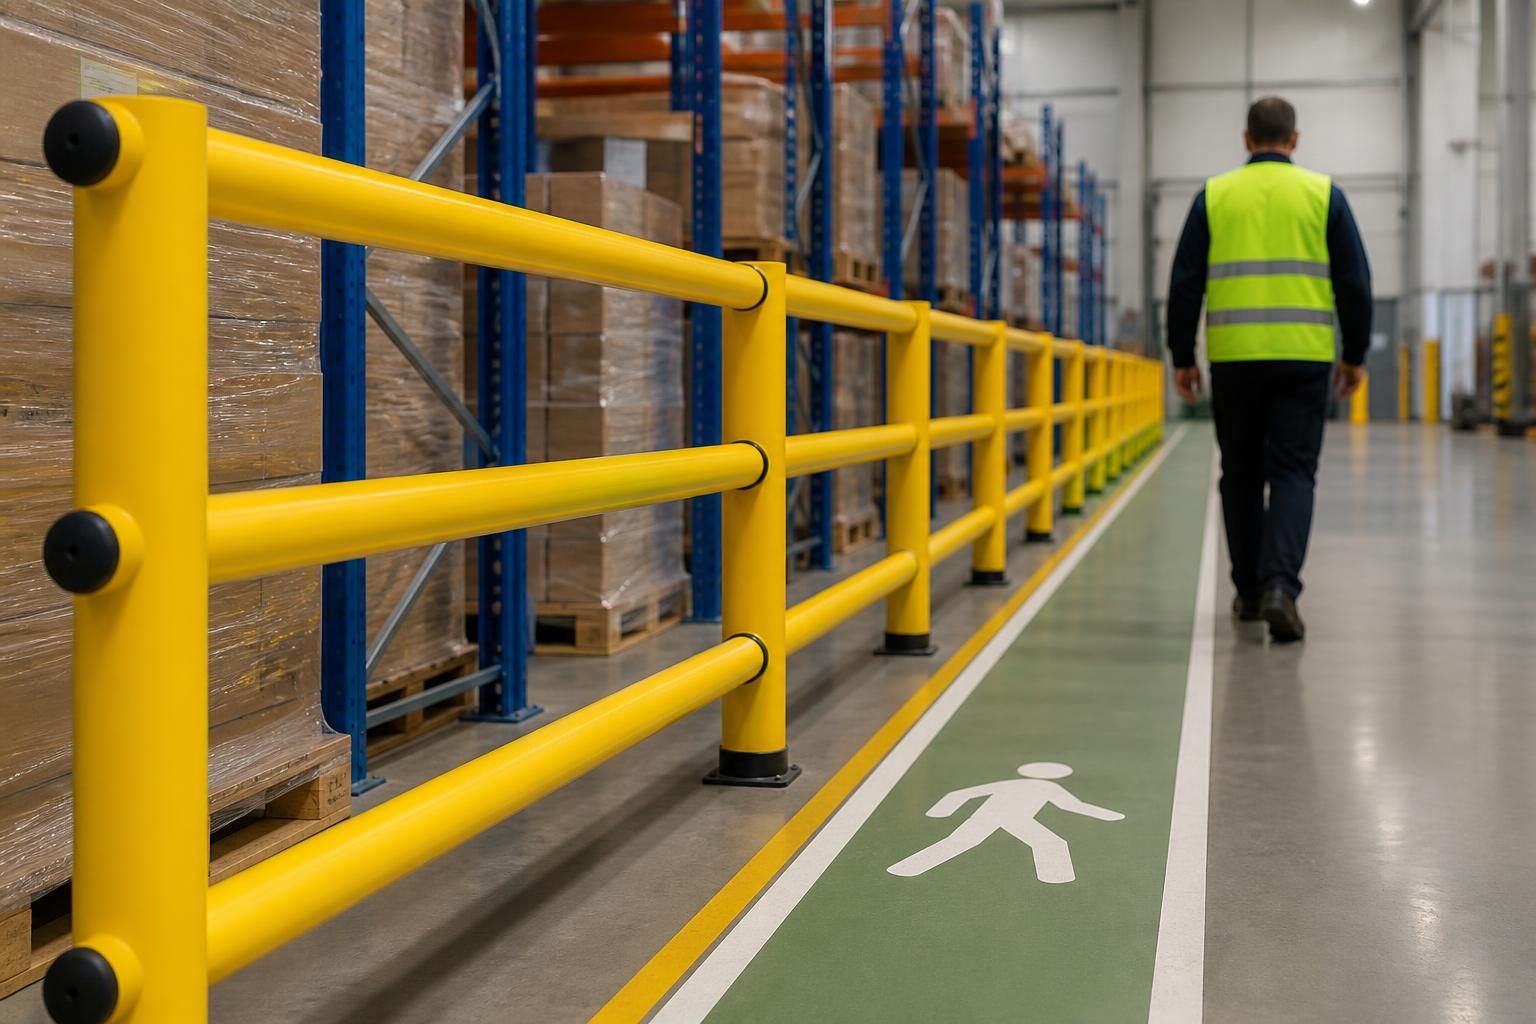
What compliance requirements apply to pedestrian safety barriers?
Pedestrian safety barriers should provide suitable separation and impact protection for the site’s people, vehicles, access points and working practices. A site survey should inform the layout, fixing method and installation, followed by inspections to check the protection remains suitable.
Pedestrian safety barriers must be selected, positioned, installed and maintained against the risks identified at your site. Compliance depends on the complete arrangement, not the barrier alone.
Start with a documented risk assessment. Record how people, vehicles, stock and equipment move through each area. Include forklift routes, reversing movements, crossing points, loading areas, doorways and places where pedestrians may wait or work.
- Identify foreseeable vehicle impacts and the people or assets requiring protection.
- Separate walking routes from vehicle movements where the assessment shows a conflict.
- Check that barriers do not create hidden corners or force pedestrians into another hazard.
- Review access requirements for doors, gates, escape routes and routine handling tasks.
- Consider changes caused by new equipment, altered stock positions or different working practices.
Specify protection for the actual risk. A barrier should have suitable strength, geometry and fixing for the expected impact and surrounding conditions. Appearance alone does not demonstrate suitability. The specification should also consider floor construction, available fixing points, clearance around vehicles and the space needed for people to pass safely.
Keep the pedestrian route clear and recognisable. Barrier ends, corners and joints should not introduce sharp projections, trapping points or trip hazards. Where routes pass near vehicle operations, clear sightlines and suitable visual contrast can help people identify the separation. Markings should support the layout rather than compensate for poor positioning.
Protect access as well as people. A barrier that prevents normal access may encourage unsafe workarounds. Check how staff reach offices, workstations, stock, machinery and emergency equipment. Doors should open as required, gates should suit the movement they serve, and access points should not undermine the protected route.
Installation must follow the approved design. The installation should use the specified components, fixing method and layout. Floor condition and hidden services need consideration before drilling. Any alteration made during installation should be recorded and reviewed against the risk assessment.
Keep suitable project records, including the risk assessment, working drawings, product information, installation details and commissioning notes. These records help you demonstrate why the arrangement was selected and provide a reference for later checks.
Inspection and maintenance form part of compliance. Check barriers for impact damage, loose fixings, movement, corrosion and changes affecting visibility or access. Arrange additional checks after a collision, building work, equipment change or layout alteration. Record defects, actions and completion dates, then restrict affected areas where protection cannot be relied upon.
Inspection frequency should reflect traffic levels, impact exposure, working conditions and the consequences of failure. A calendar alone cannot determine a suitable inspection plan. The responsible person should know what to check, how to report damage and who authorises repairs.
For West Midlands sites, we can discuss the working risks during a no-obligation consultation. Site meetings and surveys may lead to written proposals and working drawings. Where required, we can also coordinate project management through installation and final commissioning.
Ask for the compliance reasoning behind the proposed barrier layout, not only the product description. That comparison should cover separation, impact protection, access, fixing, visibility, records and future inspection needs.

Pedestrian safety barriers should be checked against the approved layout after installation. Confirm that each section, fixing and access point matches the working drawings.
Record any agreed changes during commissioning, then brief the responsible person on the installed arrangement. This creates a clear baseline for later inspections after impacts, repairs or layout changes.



