



Do pedestrian safety barriers need a site survey before installation?
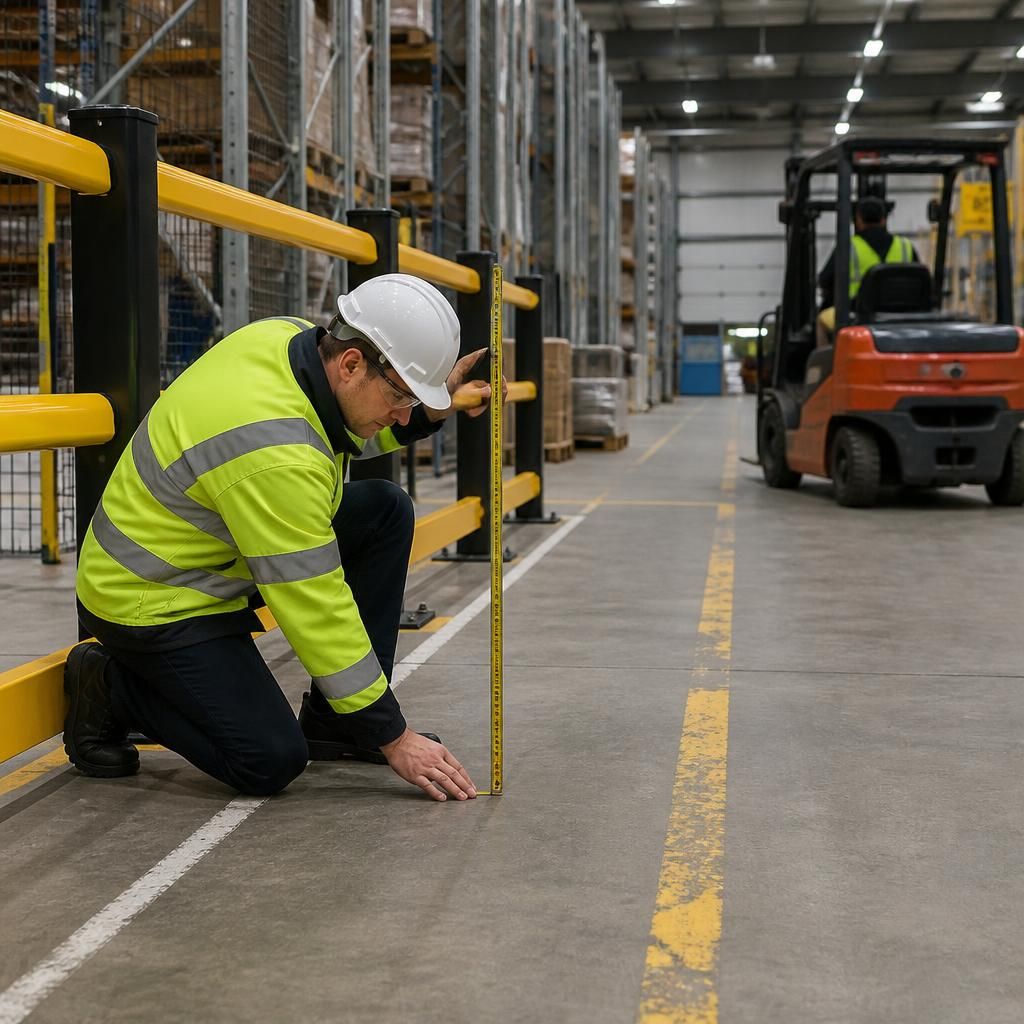
Yes. A site survey should normally precede pedestrian safety barrier installation, so protection reflects pedestrian routes, vehicle movements, access points and fixing surfaces.
We use the findings to prepare a written proposal and working drawings, helping you assess separation, access and installation requirements before work begins.
In most workplaces, pedestrian safety barrier installation should follow a physical survey rather than a plan-only assessment. Drawings rarely show every obstruction, floor condition, vehicle movement or access requirement affecting the finished arrangement.
A survey helps establish how people and vehicles use the area at different stages of work. The assessment should consider:
- Pedestrian desire lines, crossing points, walkways and pinch points.
- Forklift routes, turning areas, reversing movements and loading activity.
- Doors, fire exits, escape routes, gates and regularly used access points.
- Sightlines around corners, racking ends, machinery and building columns.
- Floor levels, joints, drains, services and other features affecting barrier positions.
- Available clearance for people, vehicles, stock handling and maintenance access.
- Walls, columns, racking and other structures that may influence the layout.
This information affects more than the barrier line. It can influence the required height, length, end protection, corner arrangement and access provision. A route that looks protected on a plan may still create a trip point, obstruct a doorway or narrow vehicle clearance on site.
Fixing conditions also make a survey important. Barriers need suitable fixing locations and a sound substrate. Existing slabs may contain joints, drainage channels, buried services or damaged areas. The survey identifies these constraints before installation planning advances, reducing the risk of unsuitable fixing positions or last-minute layout changes.
Site conditions can also expose conflicts with pallet racking, shelving, machinery, partitioning and office fit-outs. Recording these interfaces helps separate pedestrian movement from vehicle activity without compromising access to stock, equipment or work areas.
A survey should not be treated as a substitute for a wider workplace risk assessment. It provides the physical information needed to test the proposed separation against actual movements and operating requirements. You should also confirm that emergency access, fire safety arrangements and site rules remain unaffected.
A plan-only approach may be reasonable only where reliable, current information already exists. Even then, someone should verify dimensions, access points and floor conditions before fixing positions are confirmed. Recent changes to stock layouts, machinery or traffic routes can make older drawings inaccurate.
For a West Midlands warehouse, factory or commercial unit, a useful survey record should identify measurements, photographs, obstructions, access requirements and outstanding assumptions. Ask how these findings will influence the barrier arrangement, fixing method and installation sequence.
We can use a no-obligation consultation to examine the working environment and discuss the separation required. Our stated process can include site meetings, surveys, written proposals and working drawings, with project management where required.
The practical test is simple: the proposed barriers should protect people while preserving necessary access and workable vehicle movements. A site survey gives you the evidence to compare options against those requirements before installation begins.
A survey can also support installation planning around active operations. It identifies work zones, delivery paths and any temporary pedestrian arrangements needed during the work.
Discuss these constraints before approval, so the proposal reflects how the site will operate while barrier installation takes place.



