What affects the installation suitability of pallet racking protection barriers?
Installation suitability for pallet racking protection barriers depends on their type, position and fixing method matching aisle traffic, rack loads, floor conditions and clearances. A site survey can confirm protection requirements, access routes and compliance details before working drawings and installation are prepared.
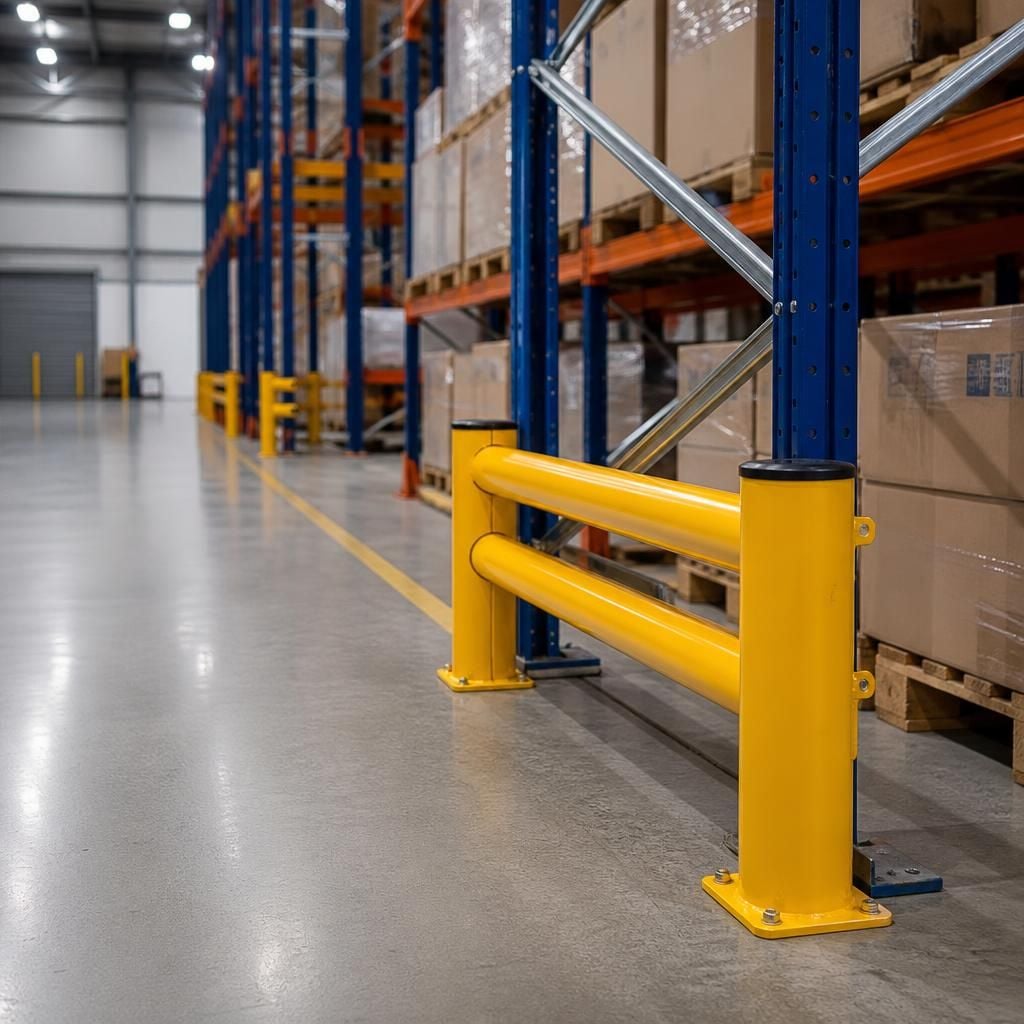
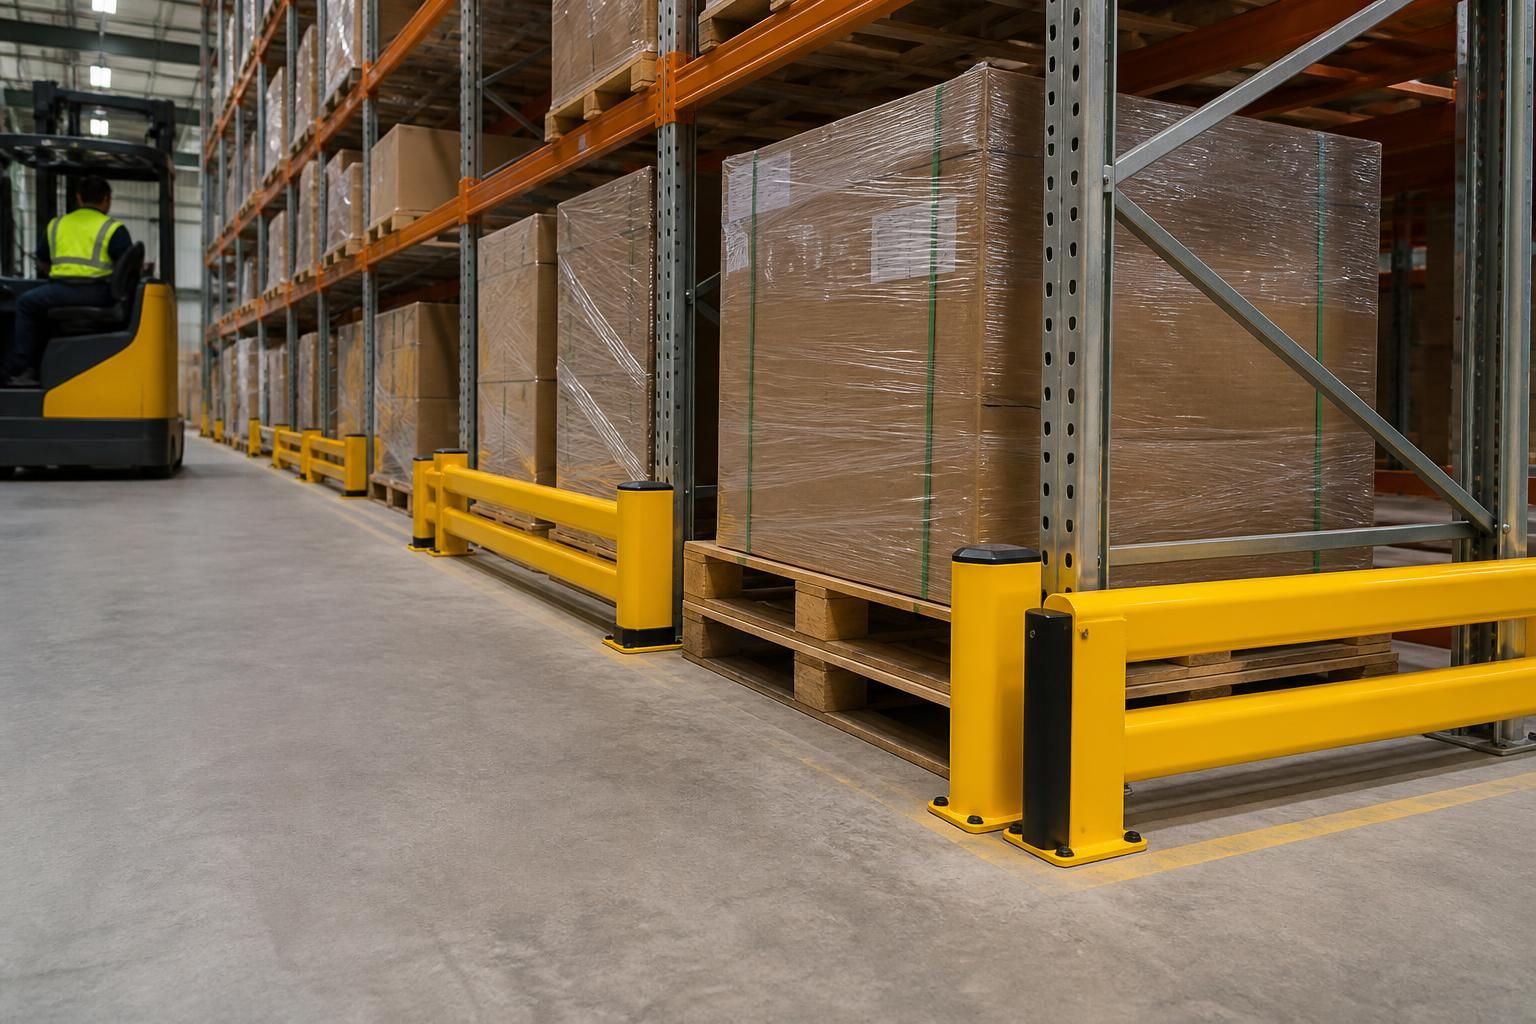
Pallet racking protection barriers are suitable when they protect vulnerable rack areas without obstructing access, storage or essential building routes. Their suitability depends on how the barrier interacts with the rack, floor, vehicles, pedestrians and surrounding equipment.
Rack arrangement
Check the rack configuration before selecting protection. End-of-aisle barriers, individual column guards and continuous systems address different exposure points.
- End guards can protect several uprights where vehicles approach the rack end.
- Column guards can suit isolated uprights with limited surrounding space.
- Continuous barriers can separate longer rack faces from vehicle or pedestrian movement.
The rack layout may include offsets, corners, transfers, access gaps or irregular bays. These details can affect barrier length, return sections and access to rack components.
Protection should not prevent access to baseplates, anchors, beam connections or other parts requiring inspection. It should also avoid creating a new obstruction beside an aisle.
Fixing and floor conditions
The fixing arrangement must suit the floor construction and the forces expected during an impact. Concrete condition, slab details and embedded services may influence the available fixing positions.
Before drilling, identify services, joints, damaged areas and other restrictions. A fixing position that appears clear may still conflict with building infrastructure or rack components.
Freestanding barriers and rack-connected protection place different demands on the installation. The chosen arrangement should suit the rack structure and avoid transferring unnecessary impact into vulnerable uprights.
Vehicle and pedestrian movement
Forklift routes, turning movements and pedestrian crossings determine where protection provides useful separation. Marked routes should remain visible and usable after installation.
Allow for the movement of vehicles carrying long, wide or projecting loads. A barrier positioned too close to a turn may become an obstruction rather than effective protection.
Consider doors, shutters, fire exits, walkways, workstations and loading points nearby. Protection must not narrow an essential route or restrict access to emergency equipment.
Stock handling and daily access
Installation suitability also depends on how operators load, pick and replenish stock. Guards should protect the rack while leaving the required handling space around each working position.
Check how pallets enter and leave bays, including unusual loads and activities that occur outside normal storage cycles. Temporary staging areas can create impact risks that the fixed layout does not show.
Barrier height, profile and position may affect visibility of labels, pallet locations and floor markings. Operators need clear information when approaching storage positions or crossing vehicle routes.
Building features and adjacent equipment
Columns, walls, doors, conveyors, machinery, heating equipment and electrical installations can limit suitable barrier positions. These features should appear on the working information used for installation.
Where protection sits beside other equipment, check for access to controls, inspection points and maintenance areas. A barrier that protects one asset should not block safe access to another.
Mezzanine edges, changes in floor level and restricted-height areas require particular attention. The protection arrangement must fit the available geometry without introducing additional collision points.
Compliance and information
Installation suitability includes the information needed to verify the finished arrangement. Drawings should identify barrier positions, access routes, fixing details and relevant rack interfaces.
Agree the intended protection points before work starts. This helps distinguish damage protection from workplace segregation, pedestrian control or other safety infrastructure.
Use the applicable workplace requirements, rack guidance and site procedures when reviewing the proposal. Where site rules impose additional restrictions, include them before materials and installation methods are confirmed.
Future changes
Planned rack extensions, altered aisles or new handling equipment can affect the suitability of fixed barriers. Tell the designer about known changes before the layout is finalised.
A barrier may remain physically secure but become unsuitable if it blocks a future bay, route or access point. Allowing for likely changes can reduce unnecessary alteration later.
How the suitability review works
We can discuss the storage problem, review site constraints and develop written proposals with working drawings. A site meeting or survey may be included where the arrangement needs closer examination.
For projects involving several workplace areas, project management may continue from proposal and tender stage through installation and final commissioning. The aim is to coordinate protection with the wider layout rather than treat barriers as isolated items.
Spartan Direct Limited has designed and installed storage systems for companies of different sizes across the UK. That practical background supports a review based on how the site operates, not just the barrier dimensions.
Ask for the installation suitability to be assessed against the rack arrangement, fixing conditions, movement routes, stock handling and future requirements. Those checks provide a clearer basis for choosing protection that fits the working environment.
Pallet racking protection barriers must also suit the installation conditions. Check how materials reach the work area, where installers can operate, and whether stock requires temporary repositioning.
Record site permits, isolation requirements and safe work zones before fixing begins. These details help coordinate installation with warehouse activity and prevent access constraints from changing the agreed arrangement.