


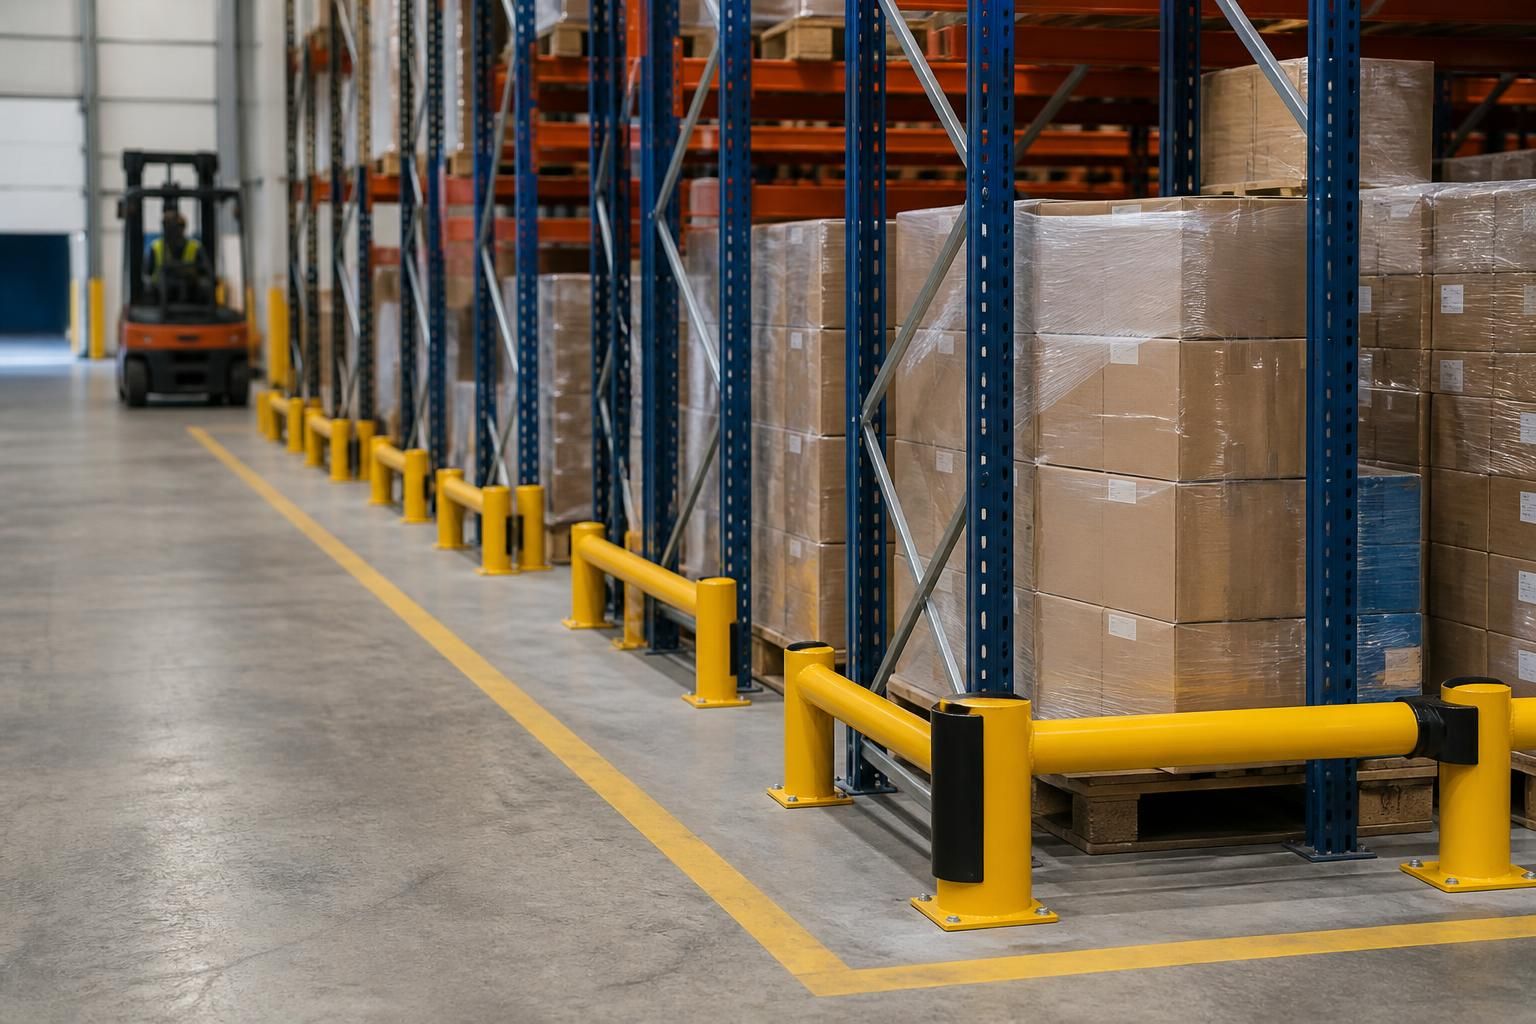
How should pallet racking protection barriers accommodate future layout changes?
Pallet racking protection barriers should account for future aisle, rack and traffic changes, rather than reflect today’s layout alone. We can assess the site and show proposed protection in working drawings, helping you review changes before installation.
Pallet racking protection barriers should be planned as part of a changeable traffic and storage system. The arrangement must protect rack uprights and vulnerable areas without preventing future access, picking routes or layout adjustments.
Start by identifying which parts of the warehouse may change. Consider rack extensions, altered aisle directions, new loading positions, pedestrian routes and changes in vehicle movements. This separates protection that must remain fixed from protection that may need repositioning.
Do not select barriers from the current plan alone. Record the loads, vehicle types, turning movements and access points affecting each rack line. The protection must suit the risks around the rack, rather than create new obstructions.
Assess these points before finalising the arrangement:
- Rack changes: Allow for possible changes to rack lengths, bay positions and aisle ends.
- Traffic changes: Review forklift approaches, turning areas, loading points and crossing routes.
- Pedestrian movement: Keep walkways and controlled crossing points clear after any proposed alteration.
- Access needs: Check that operators can reach stock, equipment and inspection points without bypassing protection.
- Floor and fixing conditions: Confirm that the proposed fixing method suits the floor and the working environment.
- Protection zones: Identify where end protection, upright protection or longer barrier runs may be needed.
Where future change is likely, ask whether each barrier can be removed, extended or repositioned without compromising protection. The answer depends on the selected barrier, its fixing arrangement and the revised layout. Treat these points as design checks, not assumptions.
Leave practical space around areas likely to change, while avoiding unused gaps that expose rack components. A barrier placed too far from the hazard may fail to protect it. One placed too close may restrict handling access or reduce usable aisle space.
Rack protection should also remain coordinated with other safety infrastructure. Line marking, workplace segregation, signs, doors and pedestrian barriers can affect the usable route around a rack. A change to one element may require a review of the others.
Use drawings to test possible changes before installation. A no-obligation consultation may include a site meeting and survey, followed by written proposals and working drawings. These can show barrier positions alongside rack lines, traffic routes and access points.
Ask the drawings to distinguish existing items from proposed or future items. This gives you a clearer basis for discussing extensions, route changes and areas requiring protection later. It also helps prevent barriers being installed where future works would immediately conflict with them.
For a project involving several workplace changes, project management may be offered from proposal and tender stage through installation and final commissioning, where required. This can keep the barrier arrangement aligned with related storage or workplace works.
When the layout changes, review the protection before moving anything. Compare the revised plan with the original risk points. Check rack ends, uprights, corners, crossings and vehicle approaches again. A barrier that suited the former route may no longer protect the exposed area.
Repositioning should not be treated as a simple relocation. Confirm the new fixing points, clearances, barrier length and access requirements. Remove redundant protection only after the revised arrangement has been checked.
Record the alteration and include it within the next inspection process. Racking inspections and aftercare can help identify damage, changed conditions and protection that no longer matches the working layout. Any impact damage should be assessed before the area returns to normal use.
For offices, commercial units, warehouses and industrial premises, the same principle applies: plan protection around how people, stock and equipment may move next. This supports safer layout changes without treating the original installation as permanent or suitable for every future arrangement.
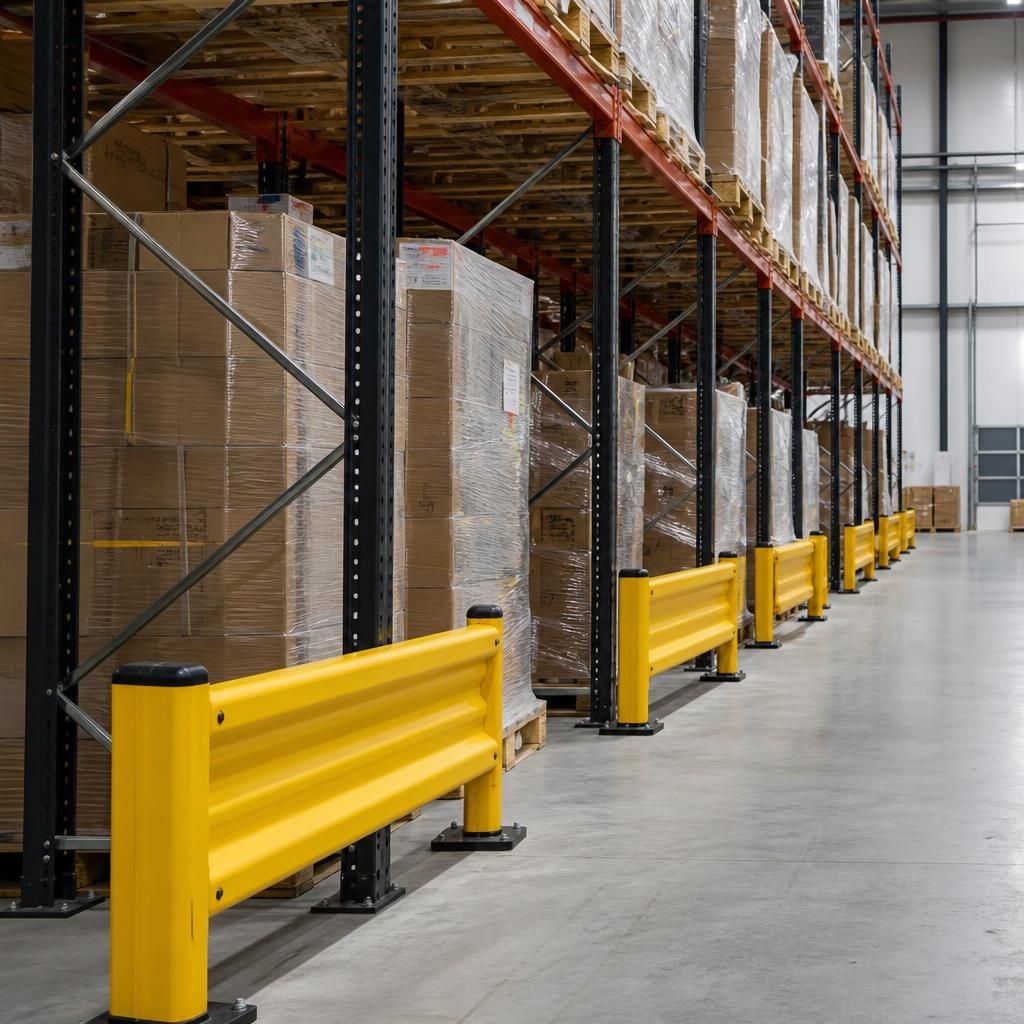
Future layout planning should record why each pallet racking protection barrier is positioned, which rack component it protects and which access route it must preserve. This gives you a clear reference when reviewing a revised warehouse plan.
Keep the protection schedule with the working drawings and site records. When a rack line, vehicle route or work area changes, you can reassess the original purpose before altering the barrier arrangement.



