



How can pallet racking protection barriers be installed without disrupting warehouse operations?
Pallet racking protection barriers can be installed with minimal disruption when the work follows a planned sequence around access routes, stock and warehouse operations. We survey the area, agree the installation approach and coordinate barrier fitting to protect people, racking and workflow.
Pallet racking protection barriers can be installed with limited interruption when the work is treated as a planned warehouse change. The installation approach should reflect vehicle movements, pedestrian access, stock positions, racking layout and the working requirements of the site.
The first step is to understand how the area operates. A site meeting and survey can identify collision risks, access restrictions, floor conditions and points where barriers could affect picking or replenishment. We can then prepare written proposals and working drawings showing the proposed arrangement.
This preparation helps you decide which areas need attention first. It also identifies where stock, equipment or vehicle movements may need temporary control during the work. The proposal should make clear:
- which racking ends, uprights or exposed areas require protection;
- where pedestrian and vehicle routes must remain available;
- which access points the installation team will use;
- how materials will reach each work area;
- which operations may need temporary separation; and
- how the completed barriers will be checked before use.
Agreeing these points before installation reduces last-minute changes. It also gives warehouse managers a clear basis for briefing employees, drivers and contractors working in the affected area.
Use a controlled installation sequence
Barrier installation normally works best in defined sections rather than across the whole warehouse at once. The team can complete one area, check the result and then move to the next suitable section. This approach keeps unaffected routes available where the layout allows.
Before work begins in each section, confirm the agreed boundary and remove or relocate stock that obstructs access. Keep people and moving equipment away from the work area through suitable site controls. Do not leave materials, tools or partly completed barriers where they narrow an active route.
The sequence should account for operational priorities. For example, a frequently used aisle may require a different work arrangement from a quieter storage area. A loading route may also need separate coordination from an internal pedestrian route. The correct order depends on the site survey and the information provided by you.
Coordinate access with warehouse activity
Installation planning should consider picking, replenishment, loading, dispatch and maintenance activities. Where several contractors or departments use the same area, one agreed plan avoids conflicting movements.
Share the working boundaries and access arrangements with the people affected. Marking the temporary work area can help distinguish installation activity from normal warehouse movement. The barrier layout should also leave sufficient access for the tasks that continue around it.
Stock does not always need to leave the building. However, items directly beside the work area may need moving so the team can work safely and inspect the finished protection. The survey and proposal should identify these requirements before the installation date is agreed.
Check the fixing and surrounding layout
Protection barriers must sit in the correct relationship to the racking and traffic routes. A barrier placed too close to an upright may not provide the intended protection. One positioned too far into an aisle may affect vehicle clearance or pedestrian movement.
The installation team should work from the agreed drawings and confirm any site condition that differs from the survey. Changes should be discussed before they affect the layout. This is particularly important where floor conditions, access limitations or existing equipment prevent the proposed arrangement.
After fitting, inspect the barriers for position, stability, clearances and damage. Check that the completed installation does not obstruct access, create avoidable contact points or interfere with normal racking use. Any required adjustments should be addressed before the area returns to normal operation.
Use project management where the work forms part of a larger change
Safety barriers may be installed alongside pallet racking, shelving, line marking or other workplace changes. Where a project includes several elements, project management can coordinate the proposal, drawings, installation and final commissioning.
We can discuss this approach during consultation, including site meetings and surveys. Spartan Direct Limited has designed and installed storage systems for companies of different sizes across the UK since its formation in 1982. This experience supports practical planning, but the installation sequence still depends on the conditions and requirements of your site.
Agreed dates should be treated as estimates under the trading terms. The supplier uses reasonable endeavours to meet them, but time is not of the essence. Planning the work around clearly identified routes, stock and responsibilities gives you the best basis for protecting warehouse continuity during installation.
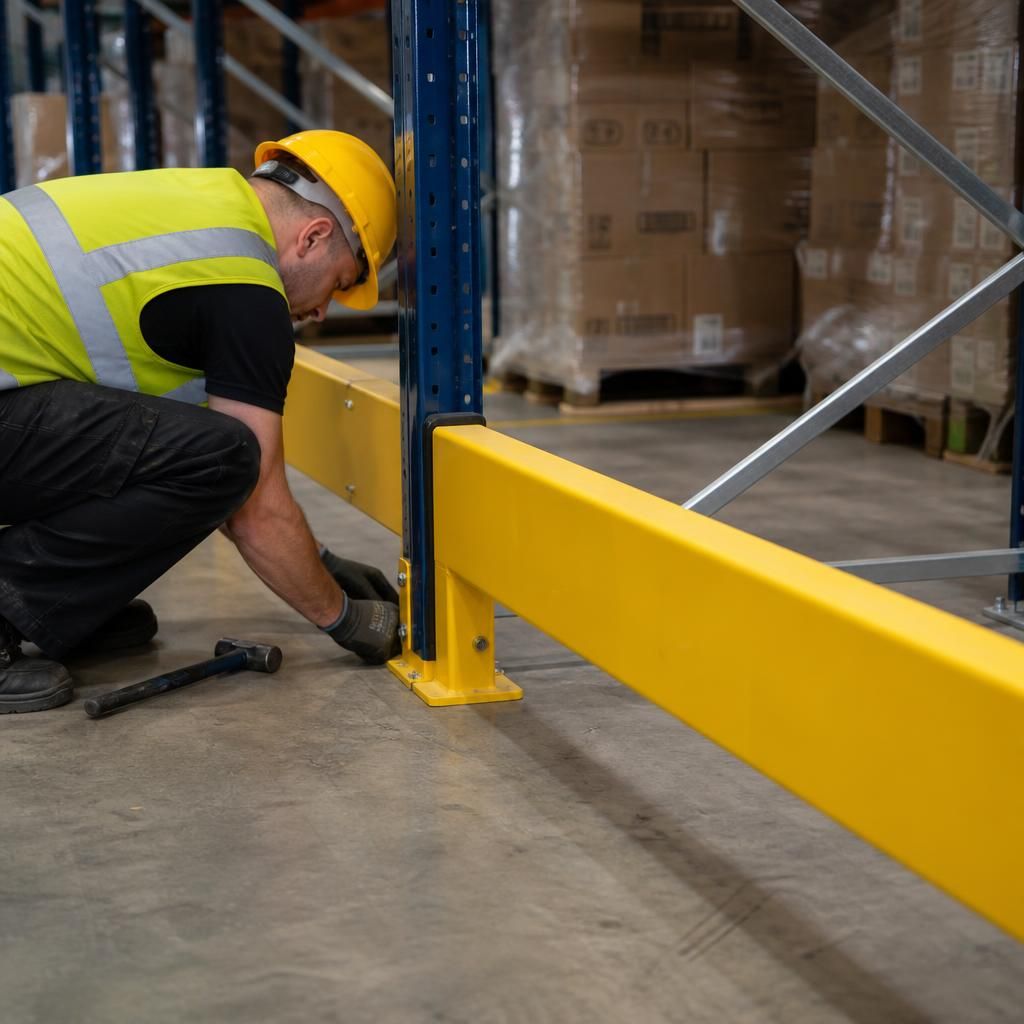
A clear handover helps pallet racking protection barriers remain part of warehouse control after installation. Record each protected location, fixing arrangement and any access limitation.
Retain the agreed drawings with inspection notes and site records. Warehouse managers can then brief operators without reopening completed work areas or relying on informal instructions.
Future repairs, inspections or layout changes can also be assessed against the installed protection. Where barriers form part of wider safety infrastructure, we can coordinate the relevant installation and aftercare requirements.



